11754 SW 13th Lane Unit 11754, Pembroke Pines, FL 33025
- $630,000
- 3
- BD
- 3
- BA
- 2,246
- SqFt




- Sold Price
- $630,000
- List Price
- $659,900
- Days on Market
- 44
- Closing Date
- Jan 10, 2025
- MLS#
- F10469041
- Bedrooms
- 3
- Full Bathrooms
- 2
- Half Bathrooms
- 1
- Sq. Ft
- 2,246
- Subtype
- Townhouse
- County
- Broward
- Subdivision
- Raintree
- Year Built
- 2019
Property Description
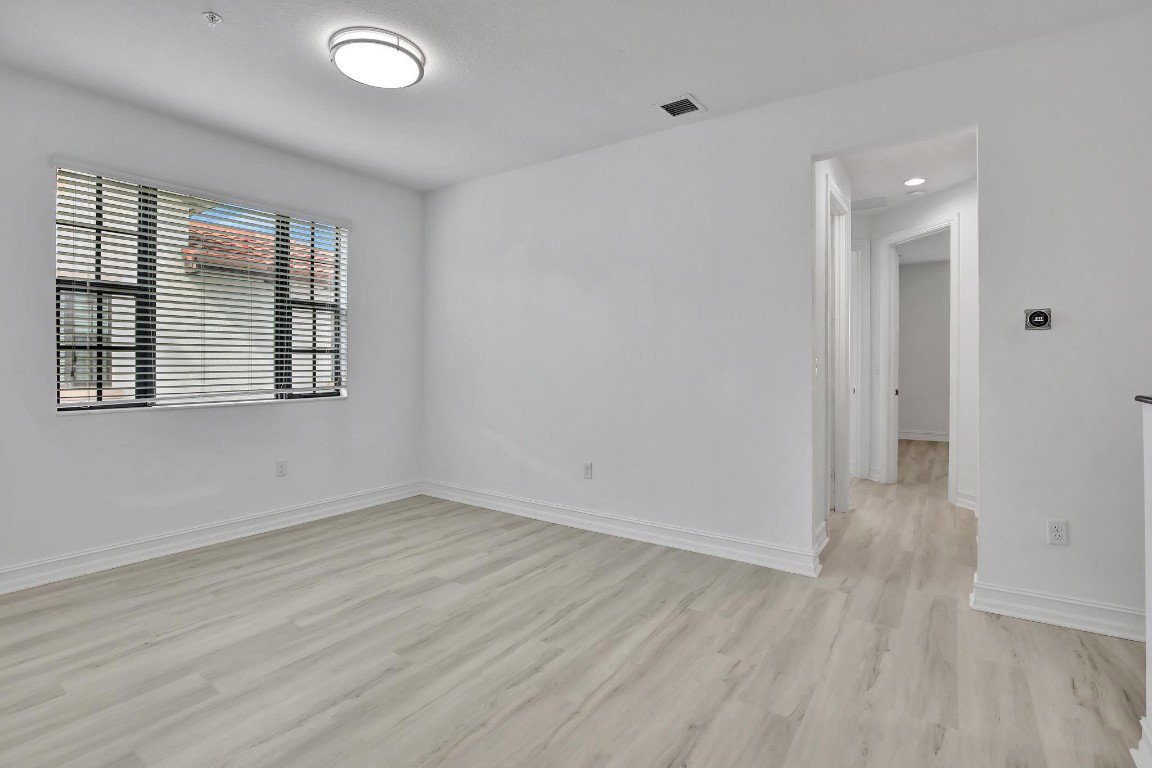
Exceptional lakefront end unit townhome offers a modern open floor plan with a chef’s kitchen that includes 42” espresso shaker cabinetry, granite countertops, new premium vinyl floors, stainless steel appliances, expansive island with a serving bar, and a roomy pantry. The primary suite is a true retreat, featuring a private screened balcony, dual walk-in closets, and a spa-inspired bath complete with a frameless glass shower, dual vanities, and a relaxing Roman soaking tub. Additional highlights include spacious guest rooms, a versatile loft, neutral tile flooring, and an elegant designer banister.Exterior features include impact windows and doors, a screened-in patio off the great room, and a second screened balcony off the primary bedroom—perfect for enjoying tranquil lake views.
/u.realgeeks.media/thekullgroup/Kull-Logo.png)
Additional Information
- Garage Spaces
- 2
- Hoa
- Yes
- Hoa Amount
- 334
- Pets Allowed
- Number Limit, Pet Fee, Size Limit
- Construction
- Block
- Cooling
- Central Air, Ceiling Fan(s), Electric
- Flooring
- Laminate, Tile, Vinyl
- Furnished
- Unfurnished
- Heating
- Central, Electric, Heat Strip
- Restrict
- LimitedNumberVehicles, NoTrailerParking, OtherRestrictions
- Security
- Gated Community, Key Card Entry, Security Guard
- Taxes
- $10,702
- Utilities
- Cable Available
- View
- Lake
- Amenities
- Clubhouse, Fitness Center, Gated, Home Owners Association, Pool, Security
- Waterfront
- Lake Front, None
- Stories
- 2
- Price Per Sqft
- $280
- Elementary School
- Palm Cove
- Middle School
- Pines
- High School
- Charles W. Flanagan
Mortgage Calculator
Listing courtesy of Re/Max 1st Choice. Contact:
Selling Office: Brown Harris Stevens. All listings featuring the BMLS logo are provided by Beaches MLS Inc. Copyright 2026 Beaches MLS. This information is not verified for authenticity or accuracy and is not guaranteed. © 2026 Beaches Multiple Listing Service, Inc. All rights reserved.
Agent: Seth L Cohen LLC | Email: seth@relo2fl.com