1483 SW 150th Terrace, Davie, FL 33326
- $1,800,000
- 5
- BD
- 7
- BA
- 4,945
- SqFt






- Sold Price
- $1,800,000
- List Price
- $2,095,000
- Days on Market
- 257
- Closing Date
- Aug 29, 2025
- MLS#
- F10472887
- Bedrooms
- 5
- Full Bathrooms
- 6
- Half Bathrooms
- 1
- Sq. Ft
- 4,945
- Lot Size
- 35,283
- Subtype
- Single Family Residence
- County
- Broward
- Subdivision
- Blackhawk Reserve
- Year Built
- 2004
Property Description
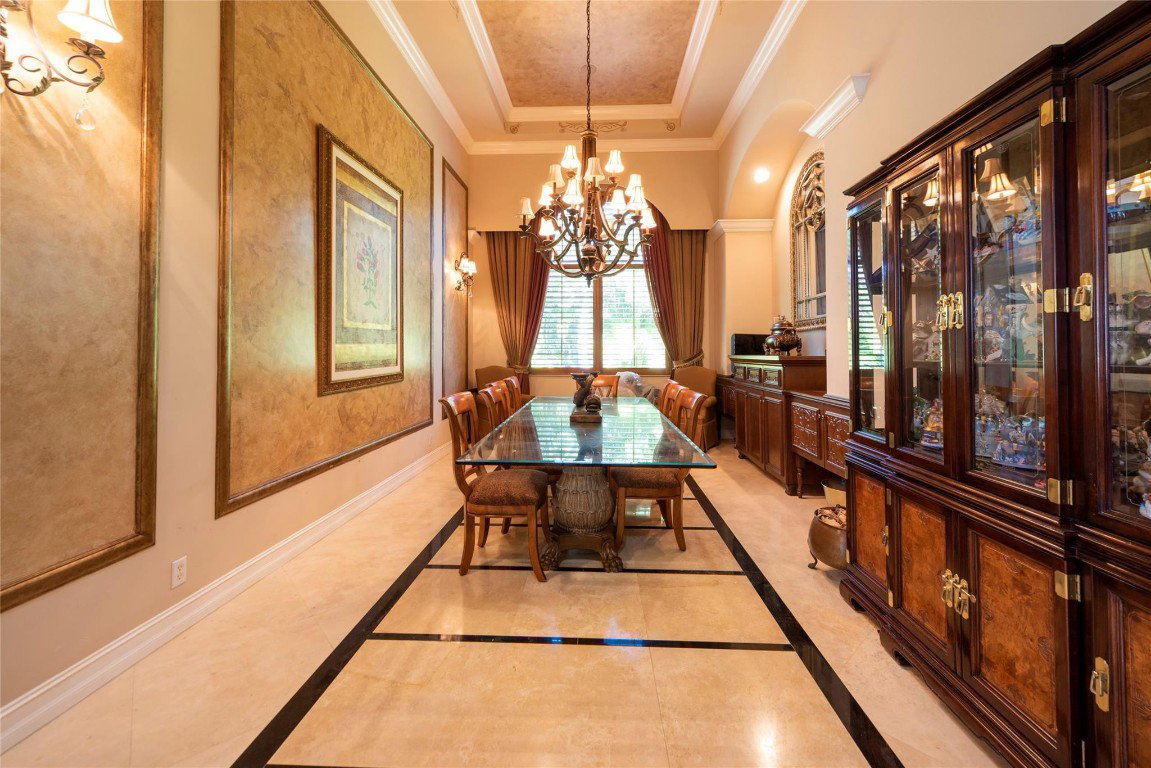
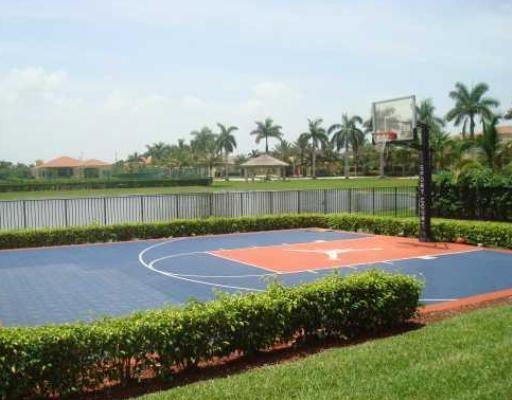
Exceptional Value on this Exquisite Builder’s Model Home. As you arrive, you’re greeted by a striking double porte-cochère. This home features crown molding, marble floors, and a spacious open layout perfect for living & entertaining. The gourmet kitchen with high-end appliances, a 36' gas range, and a large center island with a breakfast area overlooking the pool and lake. A home theater (which can be a 5th bedroom), a wet bar, custom plantation shutters, and a dedicated office space. The oversized dining room and tray ceilings, a resort-style pool with spa, your private basketball court, and lake views. Full accordion shutters on all windows and doors, a 1,000-gallon propane tank for both the gas stove and pool heater. Located in an exclusive gated community of only 42 homes. Exceptional Value on this Exquisite Builder’s Model Home — Loaded with Upgrades!Welcome to luxury living at its finest. As you arrive, you’re greeted by a striking double porte-cochère and an inviting foyer with stunning water views. This home features elegant crown molding, gleaming marble floors, and a spacious open layout perfect for both everyday living and entertaining. The gourmet kitchen is a chef’s dream, boasting high-end appliances, a gas range, and a large center island with a breakfast area overlooking the serene pool and lake. The interior includes a sophisticated home theater system (which can double as a 5th bedroom), a whole-home sound system, wet bar, custom plantation shutters, and a dedicated office space. The oversized dining room and tray ceilings add a touch of refined elegance, while the luxurious master suite offers a peaceful retreat. Step outside to your private oasis—featuring a resort-style pool with heated spa, your own private basketball court, and lush lake views. Additional highlights include full accordion shutters on all windows and doors, and a 1,000-gallon propane tank servicing both the gas stove and pool heater. Located in an exclusive gated community of only 42 homes, just minutes from Weston, this rare gem offers privacy, sophistication, and an unmatched lifestyle.
/u.realgeeks.media/thekullgroup/Kull-Logo.png)
Additional Information
- Garage Spaces
- 2
- Hoa
- Yes
- Hoa Amount
- 200
- Pets Allowed
- No Pet Restrictions, Yes
- Construction
- Block
- Cooling
- Central Air, Ceiling Fan(s)
- Flooring
- Ceramic Tile, Laminate, Marble
- Furnished
- Unfurnished
- Heating
- Central
- Restrict
- OtherRestrictions
- Roof
- Spanish Tile
- Security
- Gated Community
- Taxes
- $26,791
- Utilities
- Cable Available
- View
- Pool, Water
- Private Pool
- Yes
- Amenities
- Gated, Home Owners Association, Pool, Sidewalks
- Waterfront
- Lake, None
- Stories
- 1
- Acres
- 0.81
- Price Per Sqft
- $364
- Elementary School
- Country Isles
- Middle School
- Indian Ridge
- High School
- Western
Mortgage Calculator
Listing courtesy of LoKation. Contact:
Selling Office: Athens Realty Professionals In. All listings featuring the BMLS logo are provided by Beaches MLS Inc. Copyright 2026 Beaches MLS. This information is not verified for authenticity or accuracy and is not guaranteed. © 2026 Beaches Multiple Listing Service, Inc. All rights reserved.
Agent: Michael D Gooden | Email: realmdg@msn.com