Share this with your friends


561-440-0777
Keller Williams Realty - Wellington
13 Harbour Isle Drive Unit 105, Fort Pierce, FL 34949
- $430,000
- 2
- BD
- 2
- BA
- 1,989
- SqFt





- Sold Price
- $430,000
- List Price
- $445,000
- Days on Market
- 131
- Closing Date
- Jul 18, 2025
- MLS#
- F10485850
- Bedrooms
- 2
- Full Bathrooms
- 2
- Sq. Ft
- 1,989
- Subtype
- Condominium
- County
- St. Lucie
- Subdivision
- Harbour Isle
- Year Built
- 2005
Property Description
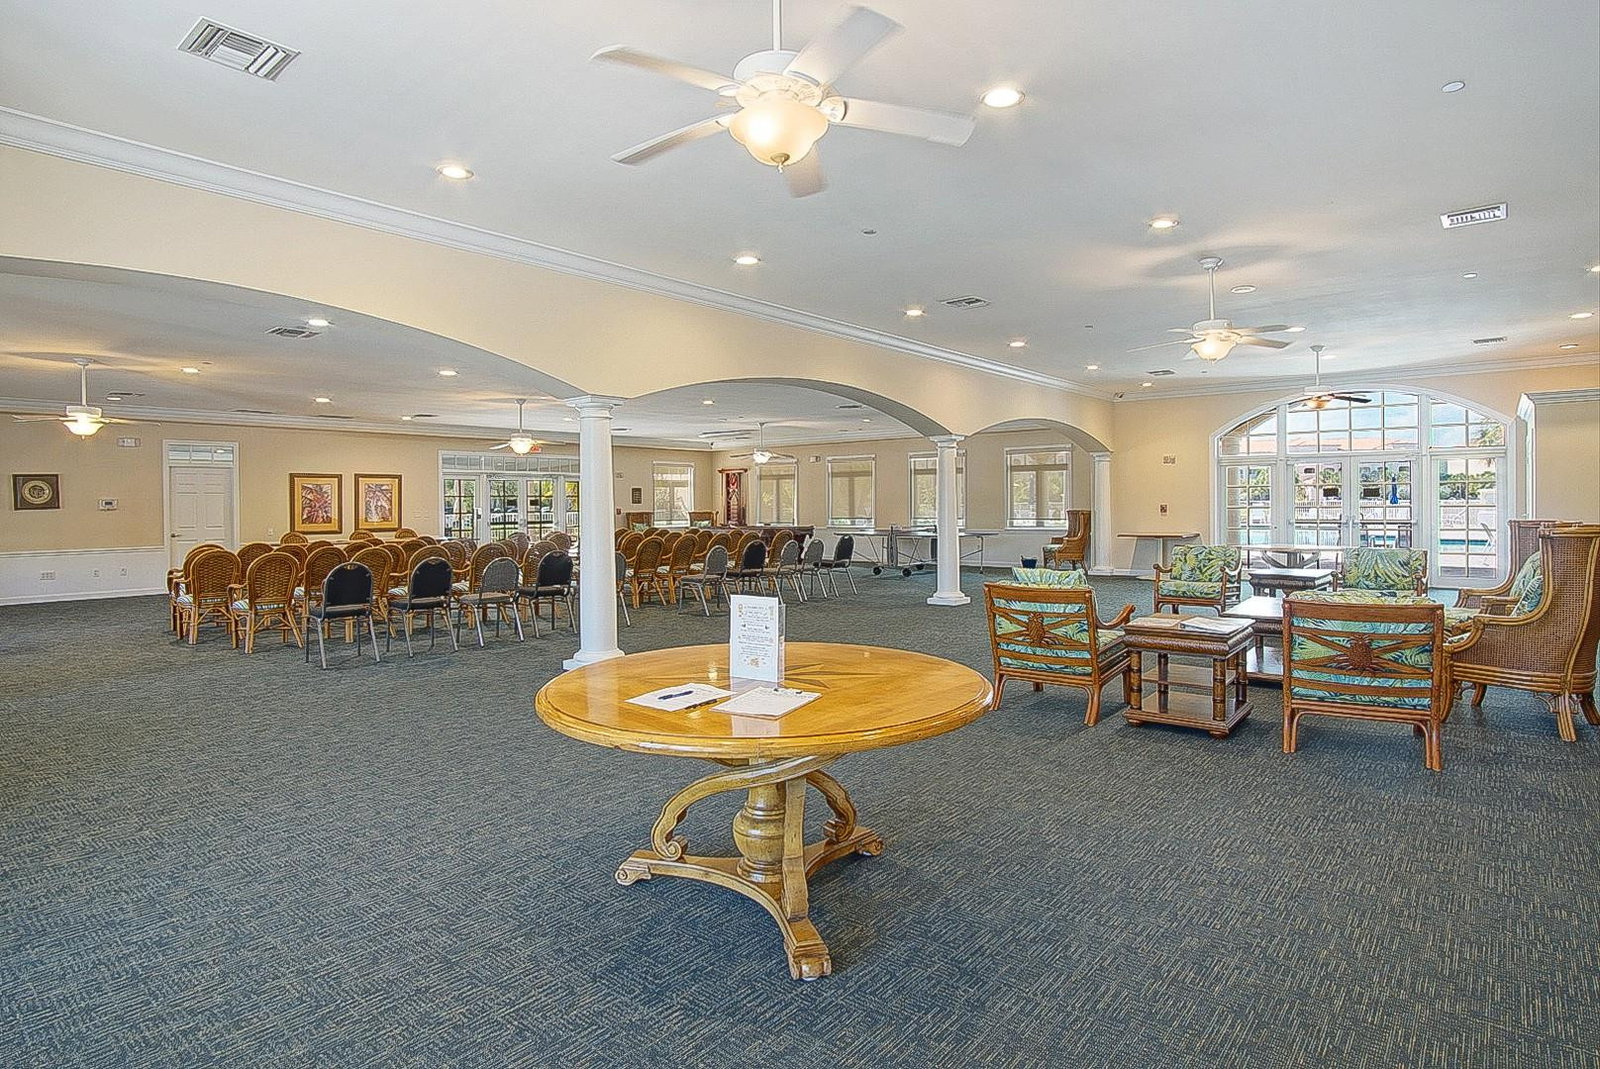
Incredible value for this fully furnished/turn-key, updated 1st floor unit w/ direct views of the marina. So many features including Samsung black stainless appliances & upgraded cabinets in kitchen, new A/C, new hot water heater, enclosed toilet area, frameless glass shower, tiled shower floor in primary bath, plantation shutters, crown molding & accent trim, new faucets, new lighting, custom framed mirrors, luxury laminate flooring, electronic shade in sunroom, & more! These condos are solidly constructed w/ poured concrete walls, hurricane rated windows/doors, high ceilings, open floorplans, & flex room for office/add'l sleeping. Amenities include pool, hot tub, tennis, bocce, clubhouse, 24-hr security guard, & more. Walk to great restaurants/bars, inlet/beach/parks, & d'town Ft Pierce. First floor makes it super easy for groceries and pets, and it offers an eye-level perspective of marina. No direct sun and close to clubhouse/pool. This is one you won't want to miss!
/u.realgeeks.media/thekullgroup/Kull-Logo.png)
Additional Information
- Hoa
- Yes
- Hoa Amount
- 791
- Pets Allowed
- Number Limit, Yes
- Construction
- Pre-Cast Concrete
- Cooling
- Central Air, Ceiling Fan(s)
- Flooring
- Laminate, Tile, Vinyl
- Furnished
- Furnished
- Heating
- Central
- Restrict
- OtherRestrictions
- Security
- Fire Alarm, Fire Sprinkler System, Gated Community, Security Fence, Security Guard
- Taxes
- $7,366
- Utilities
- Cable Available
- View
- Other
- Amenities
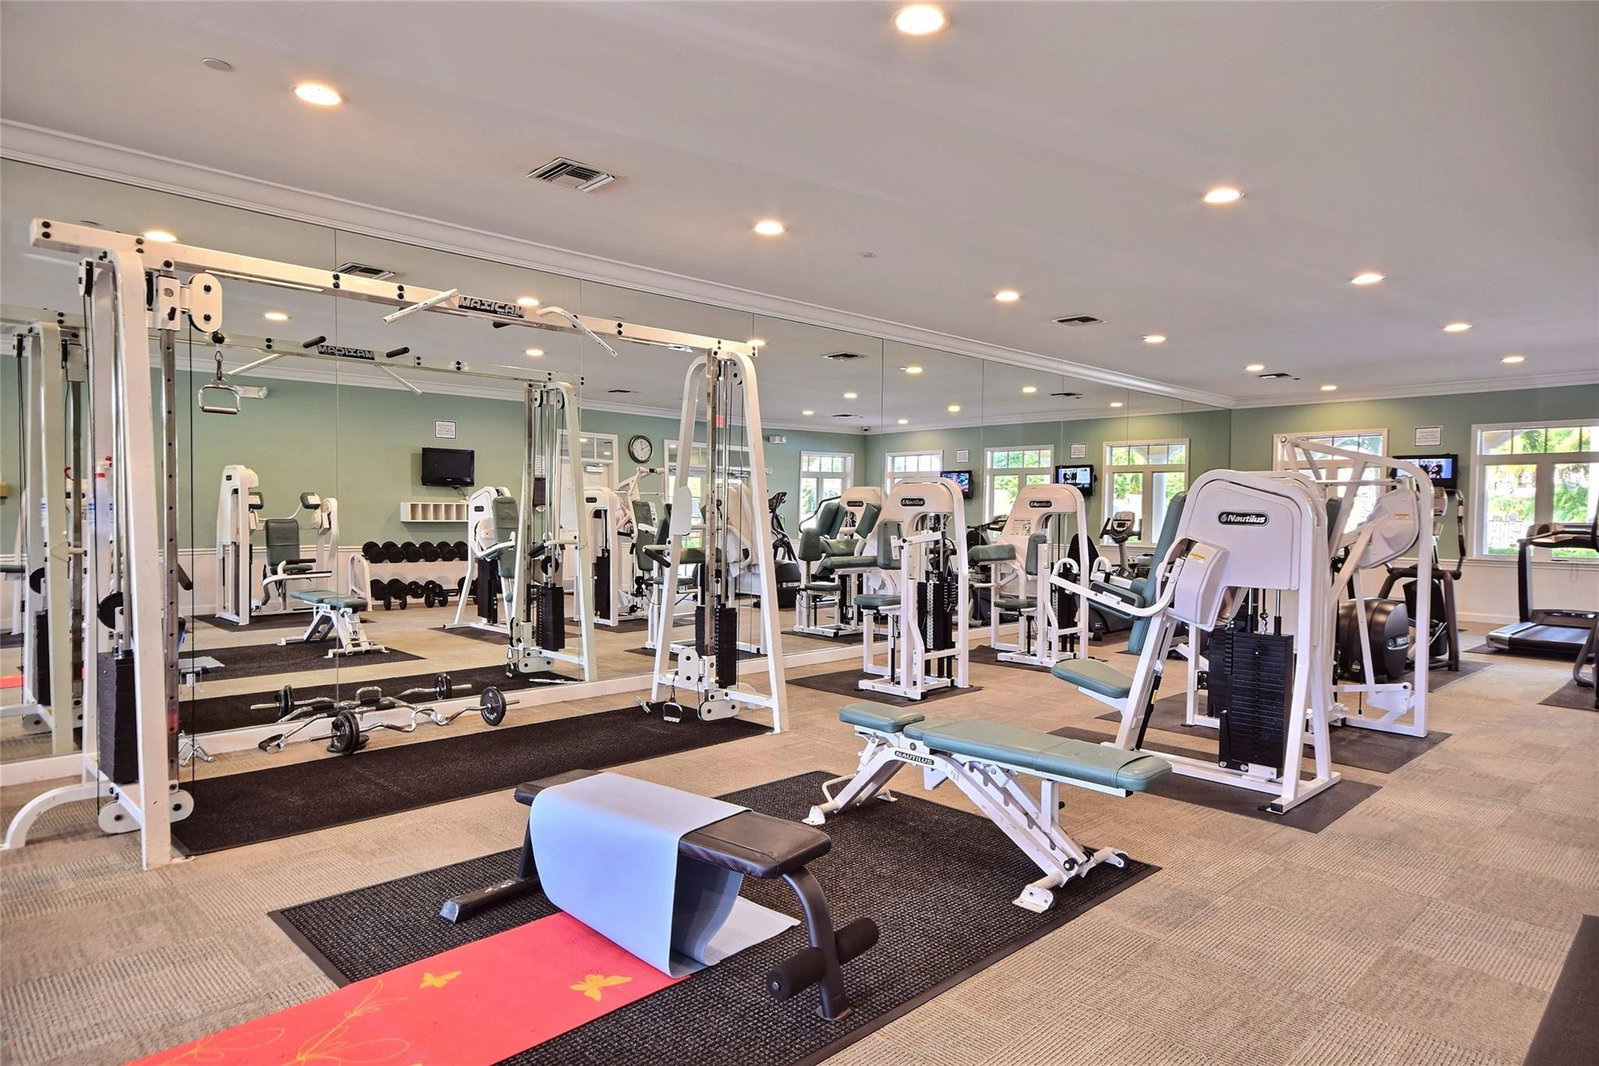
- Bocce Court, Car Wash Area, Clubhouse, Elevator(s), Fitness Center, Gated, Maintenance Grounds, Parking, Picnic Area, Pier, Pool, Spa/Hot Tub, Trail(s)
- Waterfront
- None
- Stories
- 11
- Price Per Sqft
- $216
Mortgage Calculator
Listing courtesy of Keller Williams Realty of PSL. Contact:
Selling Office: Keller Williams Realty of PSL. All listings featuring the BMLS logo are provided by Beaches MLS Inc. Copyright 2026 Beaches MLS. This information is not verified for authenticity or accuracy and is not guaranteed. © 2026 Beaches Multiple Listing Service, Inc. All rights reserved.
Agent: Carlson Collier | Email: carlson.collier@gmail.com