Share this with your friends


561-440-0777
Keller Williams Realty - Wellington
12 Harbour Isle Drive Unit 103, Fort Pierce, FL 34949
- $400,000
- 2
- BD
- 2
- BA
- 1,989
- SqFt







- Sold Price
- $400,000
- List Price
- $435,000
- Days on Market
- 72
- Closing Date
- Jun 20, 2025
- MLS#
- F10486064
- Bedrooms
- 2
- Full Bathrooms
- 2
- Sq. Ft
- 1,989
- Subtype
- Condominium
- County
- St. Lucie
- Subdivision
- Harbour Isle
- Year Built
- 2005
Property Description
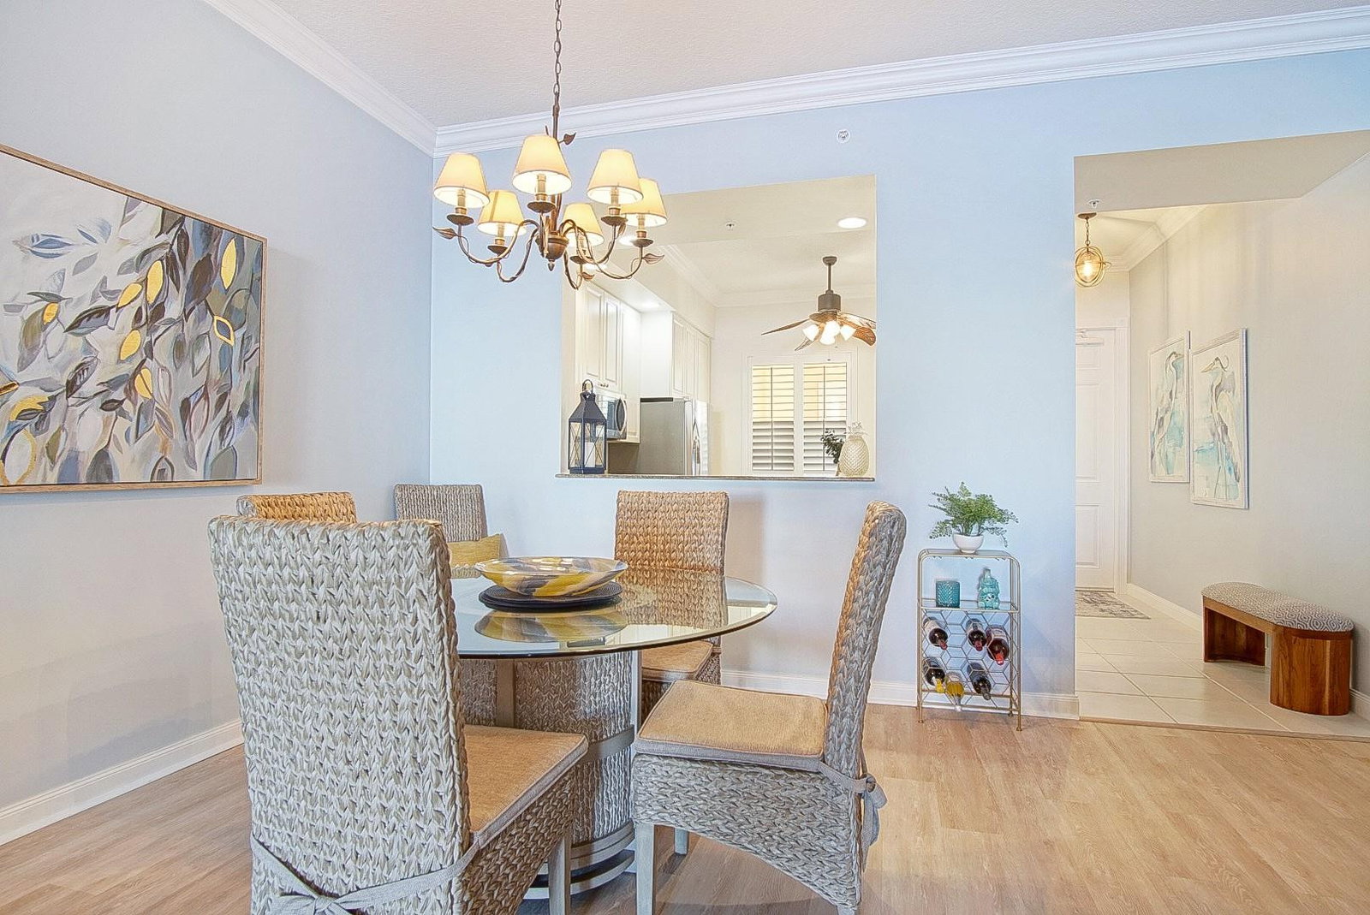
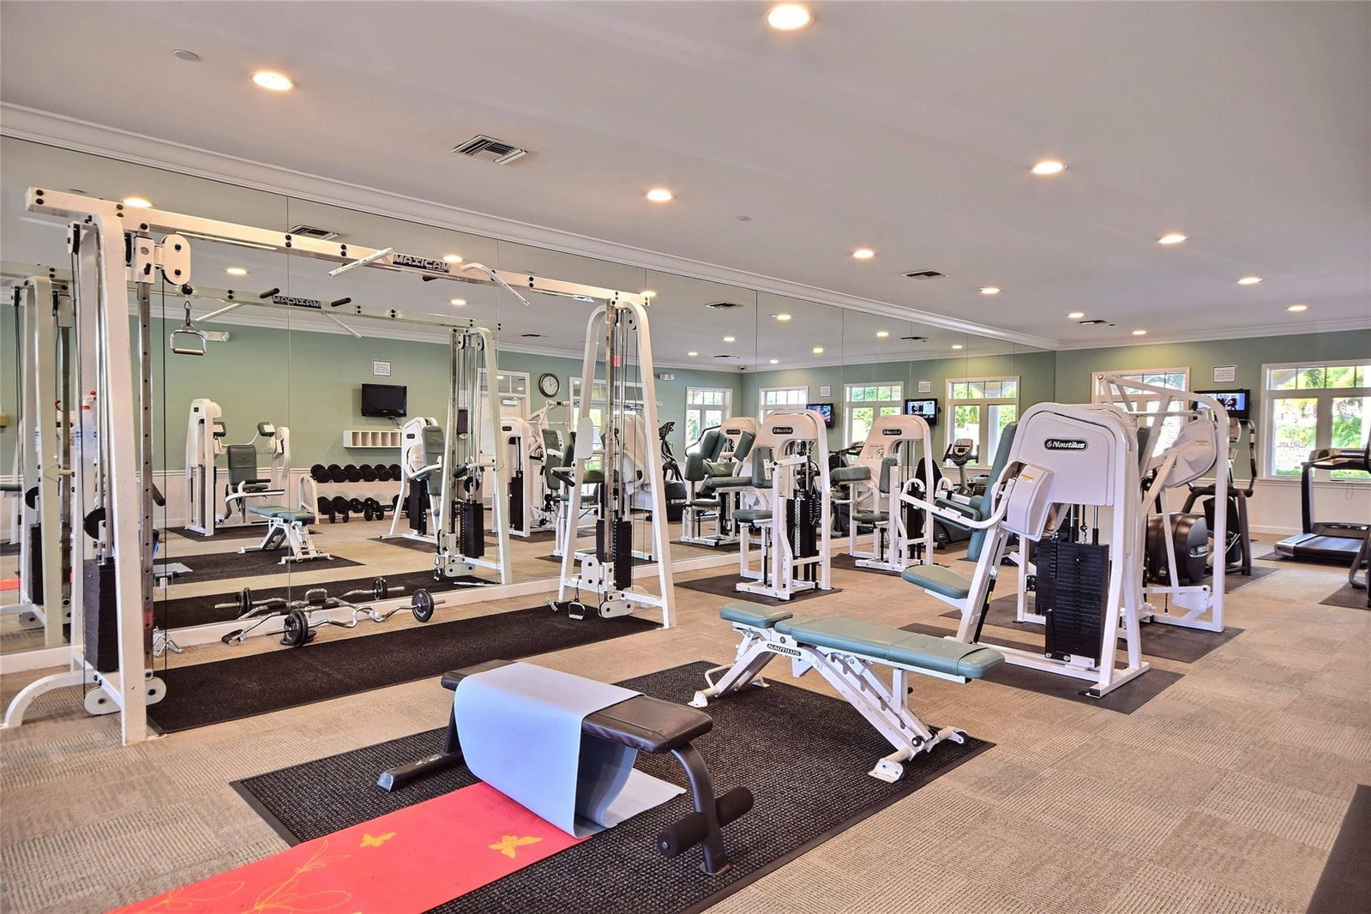
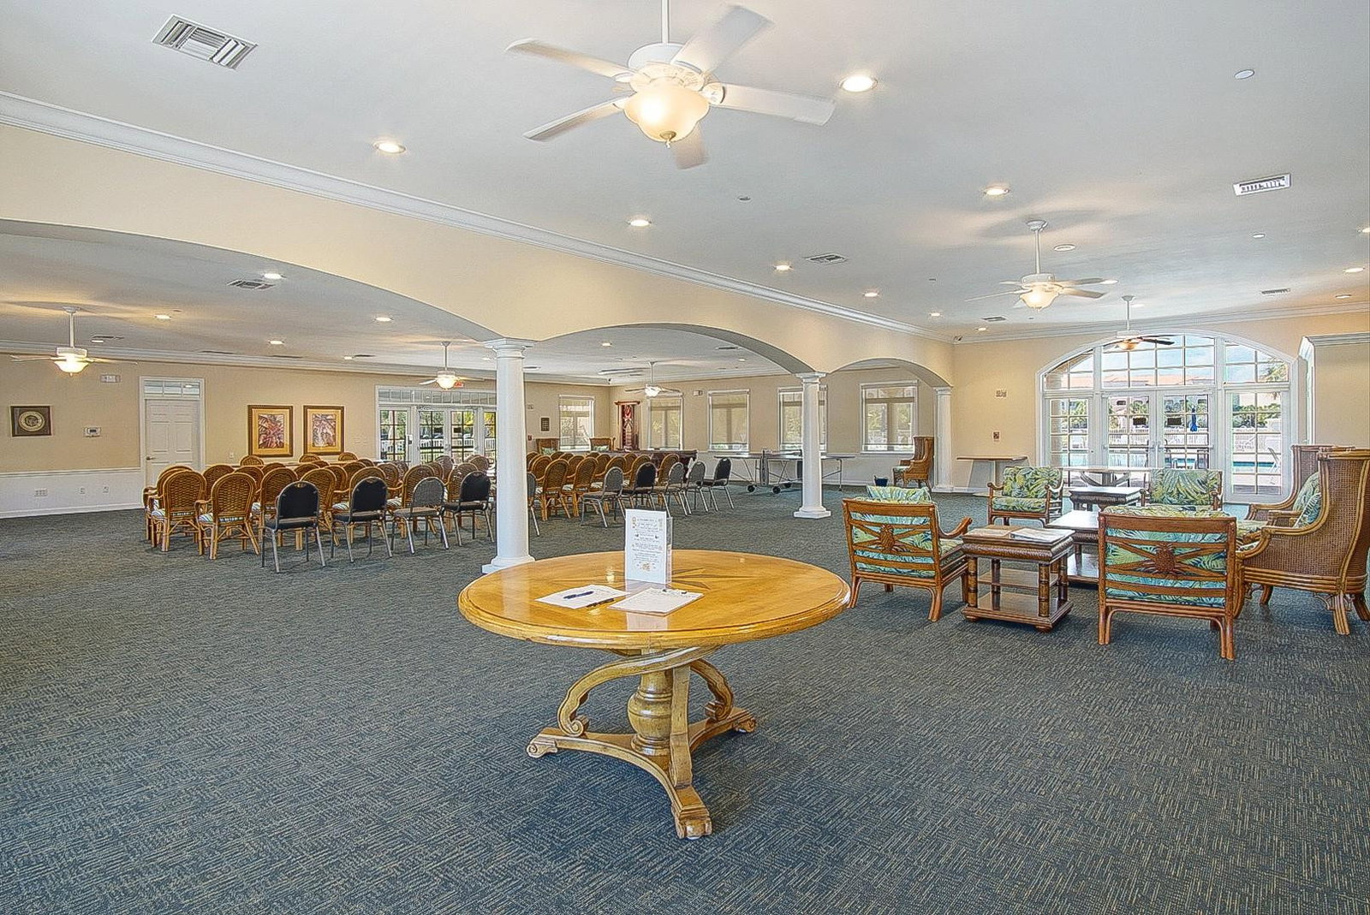
This home shows like a model & offers a beautiful marina view. The kitchen wall has been removed & an island added, transforming the space to give it a much more open, spacious feel. Other features include LG stainless appliances, luxury vinyl flooring, upgraded carpet in bedrooms, plantation shutters, crown molding, new Samsung washer/dryer, Ecobee thermostat, refinished vanities, electric blind in sunroom, & newer water heater. Nothing to do except move in & enjoy. These condos are constructed w/ poured concrete walls, hurricane rated windows/doors, high ceilings, open floorplans, flex room off laundry room for office/add'l sleeping, 24-hour security guard, & outstanding amenities including b'ful pool, gym, walking paths, clubroom, etc. Walk to the inlet & d'town Ft Pierce! First floor makes it super easy for groceries and pets. Building 12 is close to clubhouse/pool and there is very little pass-through traffic. This is a must see!
/u.realgeeks.media/thekullgroup/Kull-Logo.png)
Additional Information
- Hoa
- Yes
- Hoa Amount
- 791
- Pets Allowed
- Number Limit, Yes
- Construction
- Pre-Cast Concrete
- Cooling
- Central Air, Ceiling Fan(s)
- Flooring
- Carpet, Laminate, Tile
- Furnished
- Unfurnished
- Heating
- Central
- Restrict
- OtherRestrictions
- Security
- Fire Alarm, Fire Sprinkler System, Gated Community, Security Fence, Security Guard
- Taxes
- $8,248
- Utilities
- Cable Available
- View
- Other
- Amenities
- Bocce Court, Car Wash Area, Clubhouse, Elevator(s), Fitness Center, Gated, Library, Maintenance Grounds, Picnic Area, Pool, Spa/Hot Tub, Trail(s)
- Waterfront
- None
- Stories
- 11
- Price Per Sqft
- $201
Mortgage Calculator
Listing courtesy of Keller Williams Realty of PSL. Contact:
Selling Office: Keller Williams Realty of PSL. All listings featuring the BMLS logo are provided by Beaches MLS Inc. Copyright 2026 Beaches MLS. This information is not verified for authenticity or accuracy and is not guaranteed. © 2026 Beaches Multiple Listing Service, Inc. All rights reserved.
Agent: Carlson Collier | Email: carlson.collier@gmail.com