Share this with your friends


561-440-0777
Keller Williams Realty - Wellington
5727 NW 46th Drive, Coral Springs, FL 33067
- $715,000
- 4
- BD
- 2
- BA
- 2,320
- SqFt




- Sold Price
- $715,000
- List Price
- $749,899
- Days on Market
- 34
- Closing Date
- Apr 22, 2025
- MLS#
- F10488278
- Bedrooms
- 4
- Full Bathrooms
- 2
- Sq. Ft
- 2,320
- Subtype
- Single Family Residence
- County
- Broward
- Subdivision
- Coral Creek/ Waterside
- Year Built
- 1995
Property Description
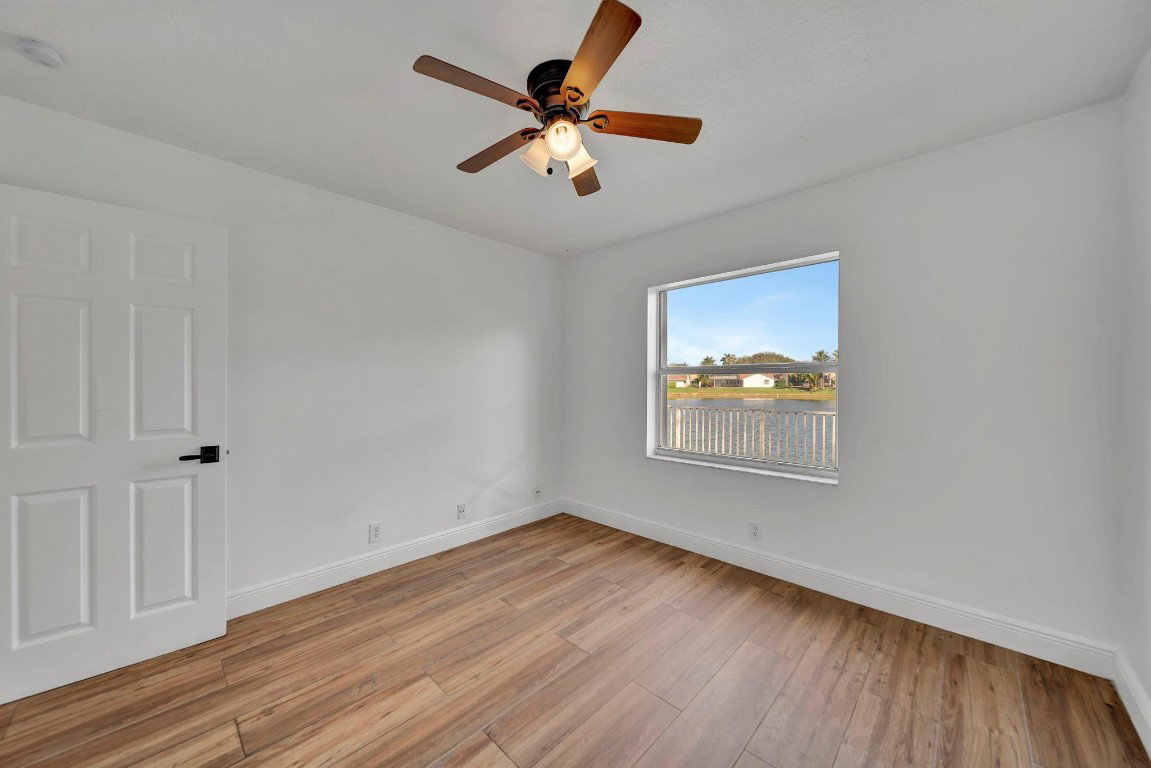
BEAUTIFUL 4/2 POOL HOME OVERLOOKING A WIDE LAKE IN THE POPULAR WATERSIDE COMMUNITY IN CORAL CREEK! NEW BARREL TILE ROOF (2022) NEWER A/C / INTERIOR AND EXTERIOR FRESHLY PAINTED & TANKLESS WATER HEATER. HURRICANE READY WITH ACCORDIAN SHUTTERS THAT ARE SUPER EASY TO CLOSE QUICKLY! THE KITCHEN HAS BEEN UPDATED W/ A LARGE CENTER ISLAND/ RICH WOOD CABINETS /NEWER SS APPLIANCES & LIGHT GRANITE COUNTER TOPS. NEWER WASHER & DRYER! NICELY TILED FLOORING THROUGHOUT COMMON LIVING AREA & BEDROOMS. DESIRABLE OPEN LAYOUT WITH SPLIT FLOOR PLAN/OVERSIZED MAIN BATHROOM W/SEPARATE ROMAN TUB AND ENCLOSED SHOWER. SECOND BATHROOM FEATURES CABANA BATH LEADING TO THE POOL PATIO AREA! FANTASTIC WIDE WATER VIEWS FROM ALMOST EVERY ROOM IN THE HOME! DON'T MISS OUT ON THIS GREAT HOME AT A GREAT PRICE! EASY TO SHOW!
/u.realgeeks.media/thekullgroup/Kull-Logo.png)
Additional Information
- Garage Spaces
- 2
- Hoa
- Yes
- Hoa Amount
- 40
- Pets Allowed
- No Pet Restrictions, Yes
- Construction
- Block, Stucco
- Cooling
- Central Air, Ceiling Fan(s), Electric
- Flooring
- Ceramic Tile, Vinyl
- Furnished
- Unfurnished
- Heating
- Central, Electric
- Restrict
- NoTrailerParking
- Roof
- Barrel, Spanish Tile
- Security
- Smoke Detector(s)
- Taxes
- $7,943
- Utilities
- Cable Available, Underground Utilities
- View
- Lake, Pool, Water
- Private Pool
- Yes
- Amenities
- Home Owners Association, Other
- Waterfront
- Lake Front, Other
- Stories
- 1
- Price Per Sqft
- $308
- Elementary School
- Park Springs
- Middle School
- Forest Glen
- High School
- Coral Springs
How much is your home worth?
...get instant property value now!
Mortgage Calculator
Listing courtesy of RE/MAX Direct. Contact:
Selling Office: Maxima Property Management Inc.. All listings featuring the BMLS logo are provided by Beaches MLS Inc. Copyright 2026 Beaches MLS. This information is not verified for authenticity or accuracy and is not guaranteed. © 2026 Beaches Multiple Listing Service, Inc. All rights reserved.
Agent: David A Scheuch | Email: DaveTeam100@gmail.com