13331 SW 29th Court, Davie, FL 33330
- $1,290,000
- 5
- BD
- 4
- BA
- 3,232
- SqFt










- Sold Price
- $1,290,000
- List Price
- $1,399,000
- Days on Market
- 52
- Closing Date
- May 22, 2025
- MLS#
- F10488638
- Bedrooms
- 5
- Full Bathrooms
- 3
- Half Bathrooms
- 1
- Sq. Ft
- 3,232
- Subtype
- Single Family Residence
- County
- Broward
- Subdivision
- Oakwood Estates
- Year Built
- 1998
Property Description
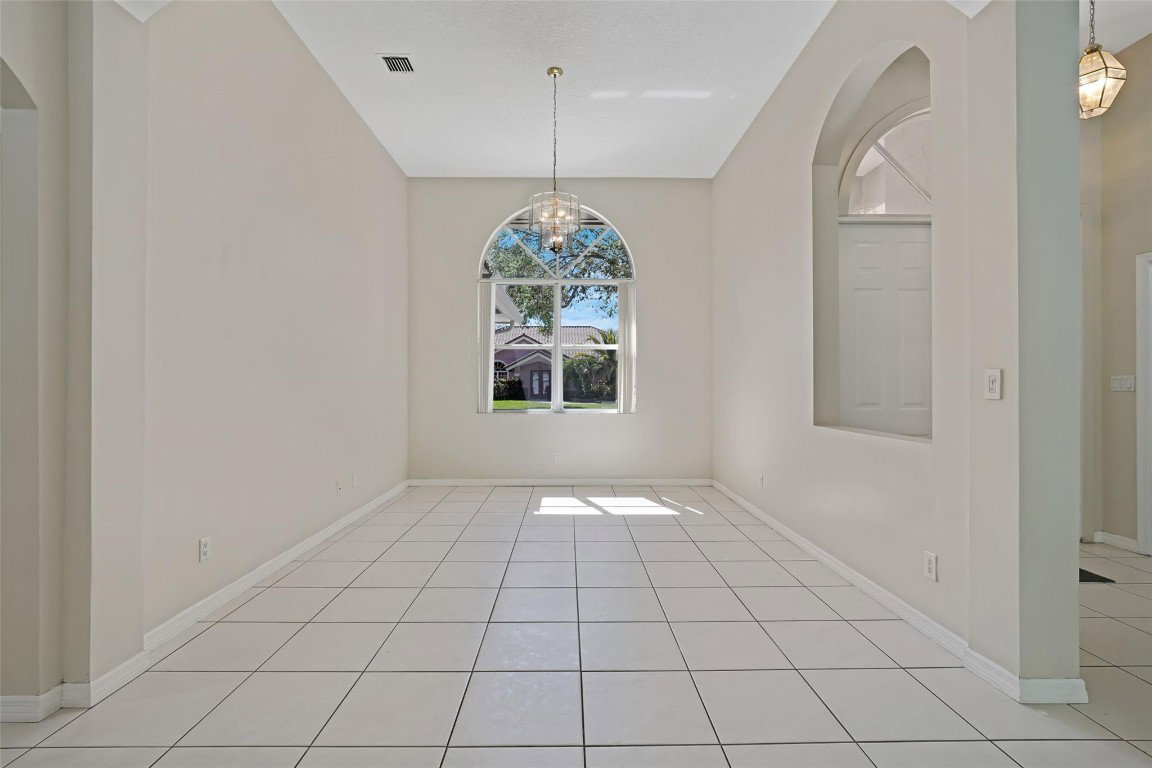
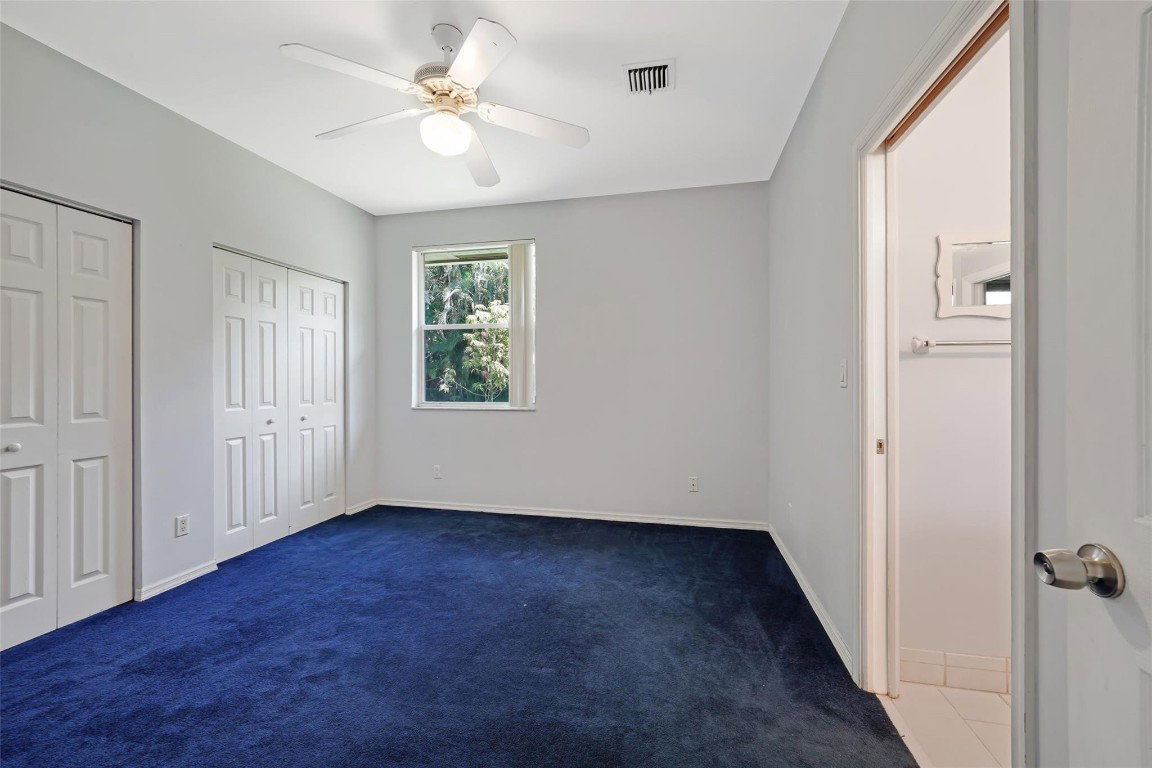
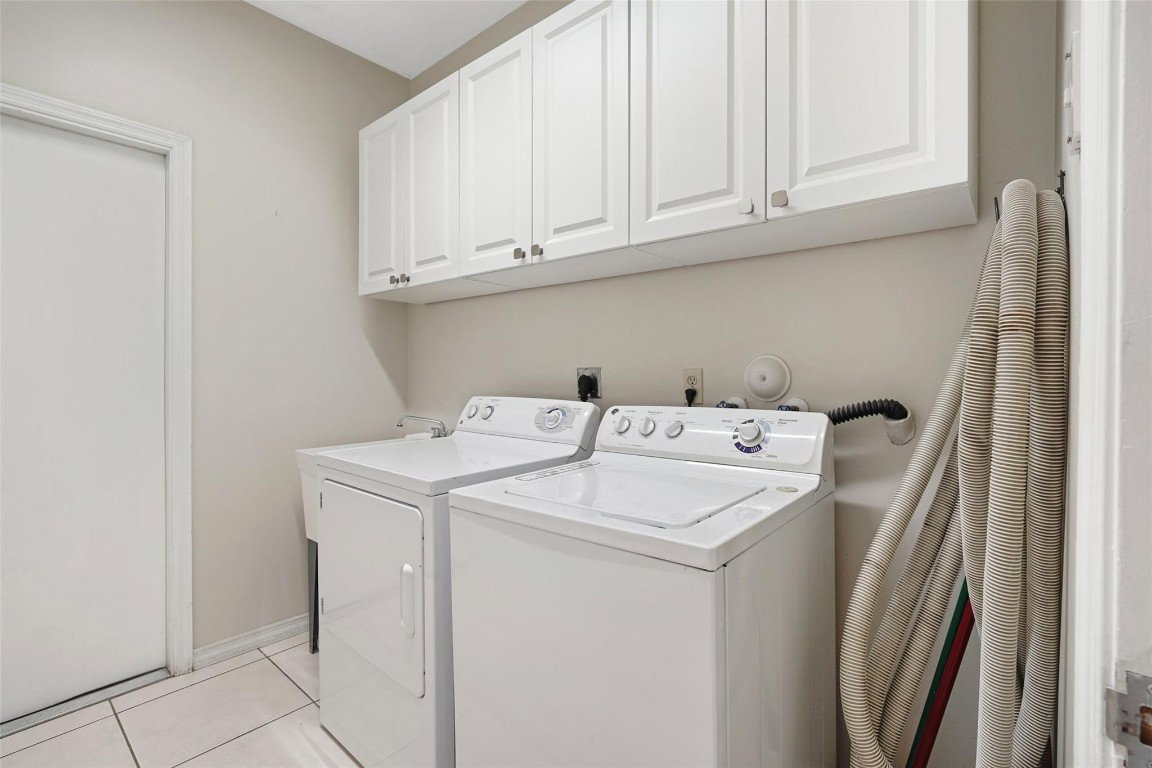
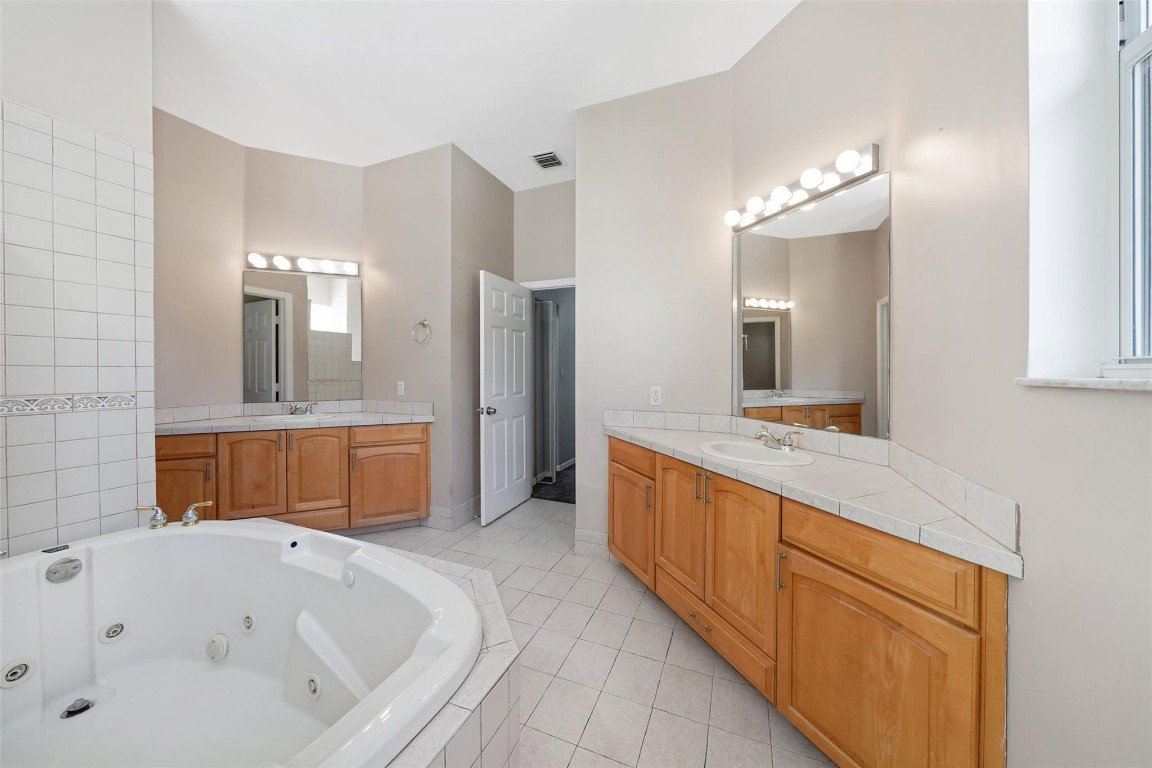
Welcome to this incredibly spacious 5-bedroom, 3.5 bathroom home, perfectly situated on almost 1 acre of land in the heart of Davie. Designed for comfort and functionality, this home offers plenty of room for everyone, with a well-thought-out layout that includes a Jack and Jill bathroom. The 5-year-old roof provides peace of mind, while the two AC units ensure comfort throughout the year. Step outside to the newly resurfaced, oversized pool, large cover patio and expansive backyard, a perfect space for entertaining and family gatherings. Conveniently located near major highways, top-rated schools, shopping, and dining. This home provides the ideal balance of space, location, and lifestyle. If you're looking for a spacious home that offers a fantastic outdoor space, this is the one for you Casa estilo rancho para la venta en la ciudad de Davie - Florida. de 5 cuartos 3 baños 1/2, piscina y en casi un acre de terreno. Cerca de excelentes escuelas, restaurantes y centros comerciales como el Sawgrass Mall.
/u.realgeeks.media/thekullgroup/Kull-Logo.png)
Additional Information
- Garage Spaces
- 3
- Hoa
- Yes
- Hoa Amount
- 500
- Pets Allowed
- Breed Restrictions, Yes
- Construction
- Block
- Cooling
- Central Air
- Flooring
- Carpet, Tile
- Furnished
- Unfurnished
- Heating
- Central
- Restrict
- NoRestrictions, OtherRestrictions, OkToLease
- Roof
- Barrel
- Taxes
- $9,158
- Private Pool
- Yes
- Amenities
- Home Owners Association, Sidewalks
- Stories
- 1
- Price Per Sqft
- $399
- Elementary School
- Country Isles
- Middle School
- Indian Ridge
- High School
- Western
Mortgage Calculator
Listing courtesy of Century 21 Global Connections. Contact:
Selling Office: United Realty Group Inc. All listings featuring the BMLS logo are provided by Beaches MLS Inc. Copyright 2026 Beaches MLS. This information is not verified for authenticity or accuracy and is not guaranteed. © 2026 Beaches Multiple Listing Service, Inc. All rights reserved.
Agent: Arelys R Catena | Email: arelyshomes@gmail.com