122 Chestnut Circle, Royal Palm Beach, FL 33411
- $600,000
- 4
- BD
- 2
- BA
- 1,998
- SqFt




- Sold Price
- $600,000
- List Price
- $615,000
- Days on Market
- 82
- Closing Date
- Jun 25, 2025
- MLS#
- F10489805
- Bedrooms
- 4
- Full Bathrooms
- 2
- Sq. Ft
- 1,998
- Lot Size
- 7,840
- Subtype
- Single Family Residence
- County
- Palm Beach
- Subdivision
- Saddle Brook
- Year Built
- 2000
Property Description
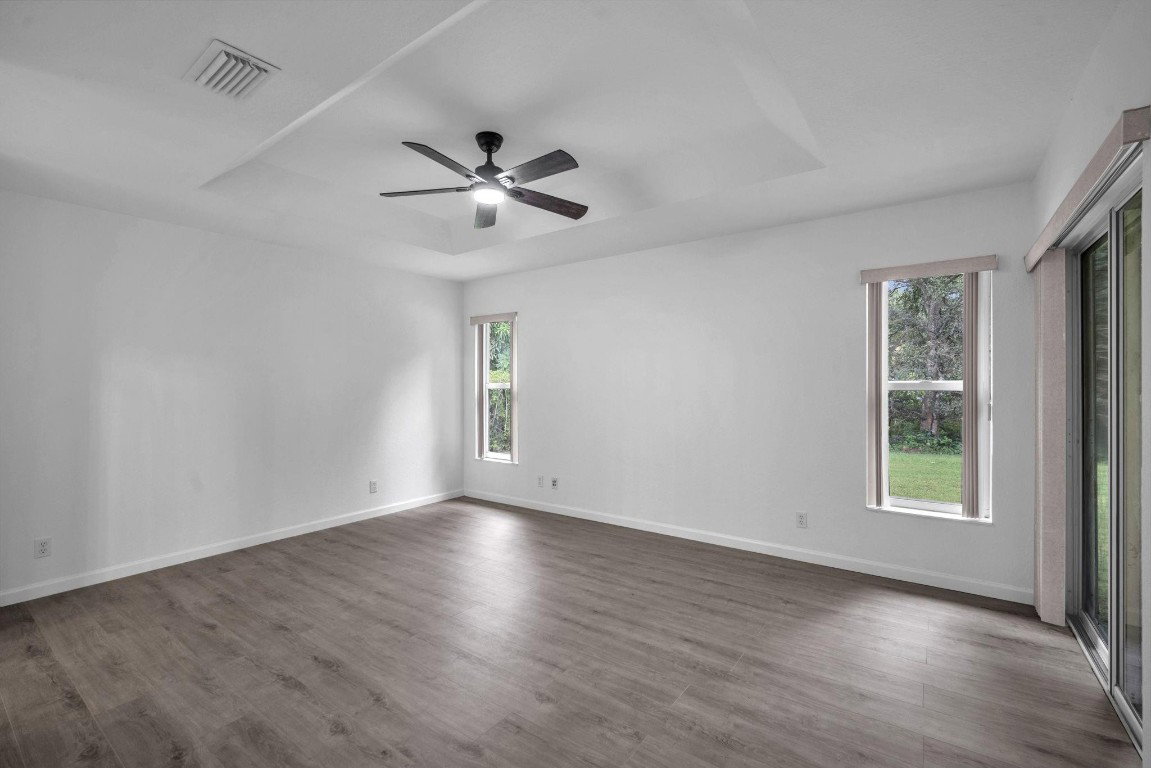
Welcome to this elegant single-family home nestled within the peaceful Saddle Brook community. This beautiful,newly renovated home boasts modern sophistication, featuring stunning quartz countertops, chic white shakercabinetry, and immaculate bathrooms adorned with marble-style tile. The primary bathroom offers a private oasiswith its luxurious freestanding tub, rain shower head with wand, dual sinks, spacious glass-enclosed shower, andLED mirrors. Enjoy the serene backyard overlooking a natural preserve that boasts views of endless trees andbeautiful foliage. This home includes a 2015 AC unit, high-end Samsung kitchen appliances, vaulted & tray ceilings,and a thoughtfully designed split-bedroom floor plan, making it the perfect blend of luxury modern and familycomfort.
/u.realgeeks.media/thekullgroup/Kull-Logo.png)
Additional Information
- Garage Spaces
- 2
- Hoa
- Yes
- Hoa Amount
- 30
- Construction
- Block
- Cooling
- Central Air
- Flooring
- Ceramic Tile, Laminate
- Furnished
- Furnished
- Heating
- Central
- Restrict
- OtherRestrictions
- Roof
- Concrete
- Taxes
- $7,308
- View
- Preserve
- Amenities
- Home Owners Association
- Stories
- 1
- Acres
- 0.18
- Price Per Sqft
- $300
Mortgage Calculator
Listing courtesy of LoKation. Contact:
Selling Office: Golden Land Realty. All listings featuring the BMLS logo are provided by Beaches MLS Inc. Copyright 2026 Beaches MLS. This information is not verified for authenticity or accuracy and is not guaranteed. © 2026 Beaches Multiple Listing Service, Inc. All rights reserved.
Agent: Marissa A Rudd | Email: marissaftlrealtor@gmail.com