Share this with your friends


561-440-0777
Keller Williams Realty - Wellington
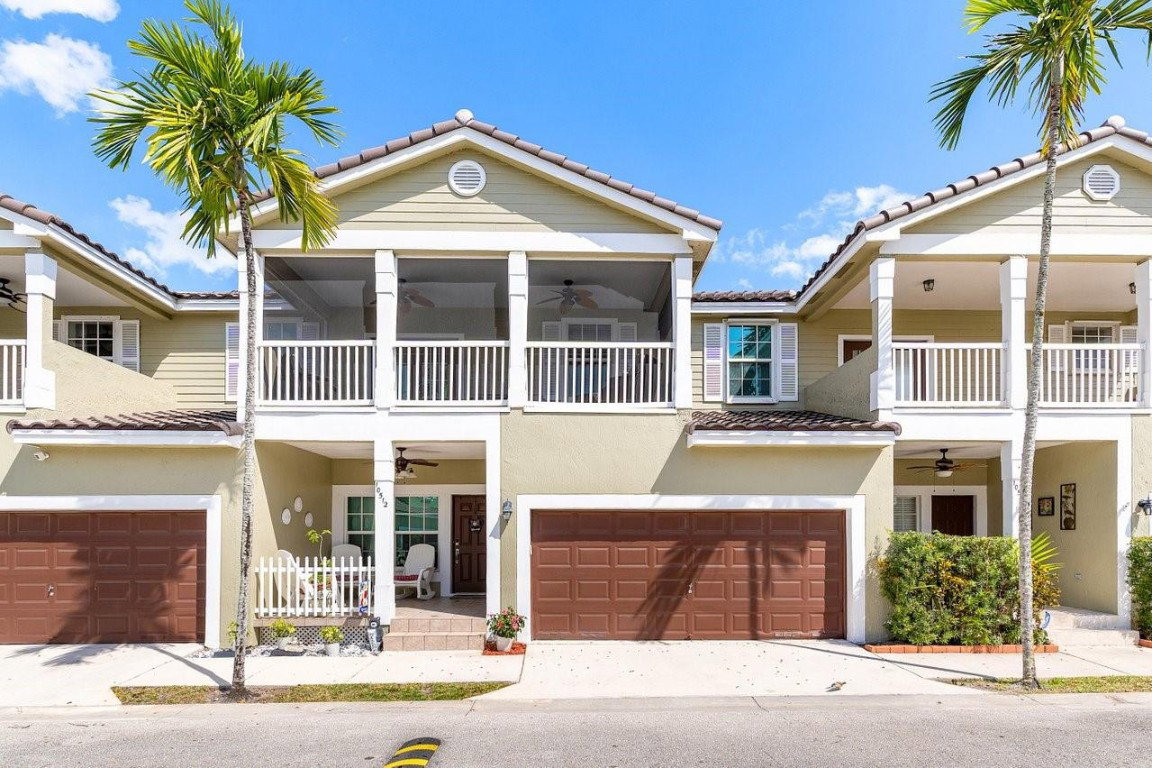
10512 NW 56th Drive, Coral Springs, FL 33076
- $545,000
- 3
- BD
- 3
- BA
- 2,162
- SqFt


- Sold Price
- $545,000
- List Price
- $550,000
- Days on Market
- 34
- Closing Date
- Jun 12, 2025
- MLS#
- F10497747
- Bedrooms
- 3
- Full Bathrooms
- 2
- Half Bathrooms
- 1
- Sq. Ft
- 2,162
- Subtype
- Townhouse
- County
- Broward
- Subdivision
- Kensington Manor
- Year Built
- 2002
Property Description
PERFECTION! 3 bdr 2.5 ba, 2 car garagae WITH LOFT, REMODELED townhome in Coral Springs! ALL IMPACT, NEW ROOF, FRESHLY PAINTED, & MODERNIZED. Brand new Sleek contemporary spacious kitchen, boasting quartz countertops, state of the art appliances & cabinetry. Large family room opens to patio for the ultimate in Florida lifestyle! Dine in or al fresco & enjoy glorious sunsets on 3 seperate patios! The upstairs of this residence has three bdrs. including an enormous primary that opens to it's own outdoor space! Superior loft enables in home office, gym or 4th bdr! Impecably maintained, w/ remodeled oversized bathrooms! Steps from community pool, playground, gazebo for family fun, pet friendly & BEST schools! Maintenance includes roof, exterior paint, landscape and amenities! This one is a GEM!
/u.realgeeks.media/thekullgroup/Kull-Logo.png)
Additional Information
- Garage Spaces
- 2
- Hoa
- Yes
- Hoa Amount
- 340
- Pets Allowed
- Size Limit, Yes
- Construction
- Block
- Cooling
- Central Air, Ceiling Fan(s)
- Flooring
- Carpet, Ceramic Tile
- Heating
- Central
- Restrict
- OtherRestrictions
- Security
- Other
- Taxes
- $3,808
- View
- Garden
- Amenities
- Home Owners Association, Maintenance Grounds, Other, Parking, Playground, Pool
- Stories
- 2
- Price Per Sqft
- $252
- Elementary School
- Country Hills
- Middle School
- Westglades
- High School
- Marjory Stoneman Douglas
Mortgage Calculator
Listing courtesy of Re/Max 1st Choice. Contact:
Selling Office: Edge International Realty. All listings featuring the BMLS logo are provided by Beaches MLS Inc. Copyright 2026 Beaches MLS. This information is not verified for authenticity or accuracy and is not guaranteed. © 2026 Beaches Multiple Listing Service, Inc. All rights reserved.
Agent: Debi Benson P.A. | Email: debi@debibenson.net