12590 SW 34th Place, Davie, FL 33330
- $1,575,000
- 6
- BD
- 3
- BA
- 3,931
- SqFt




- Sold Price
- $1,575,000
- List Price
- $1,650,000
- Days on Market
- 154
- Closing Date
- Dec 09, 2025
- MLS#
- F10505943
- Bedrooms
- 6
- Full Bathrooms
- 3
- Sq. Ft
- 3,931
- Subtype
- Single Family Residence
- County
- Broward
- Subdivision
- Kapok Village Estates 156
- Year Built
- 1997
Property Description
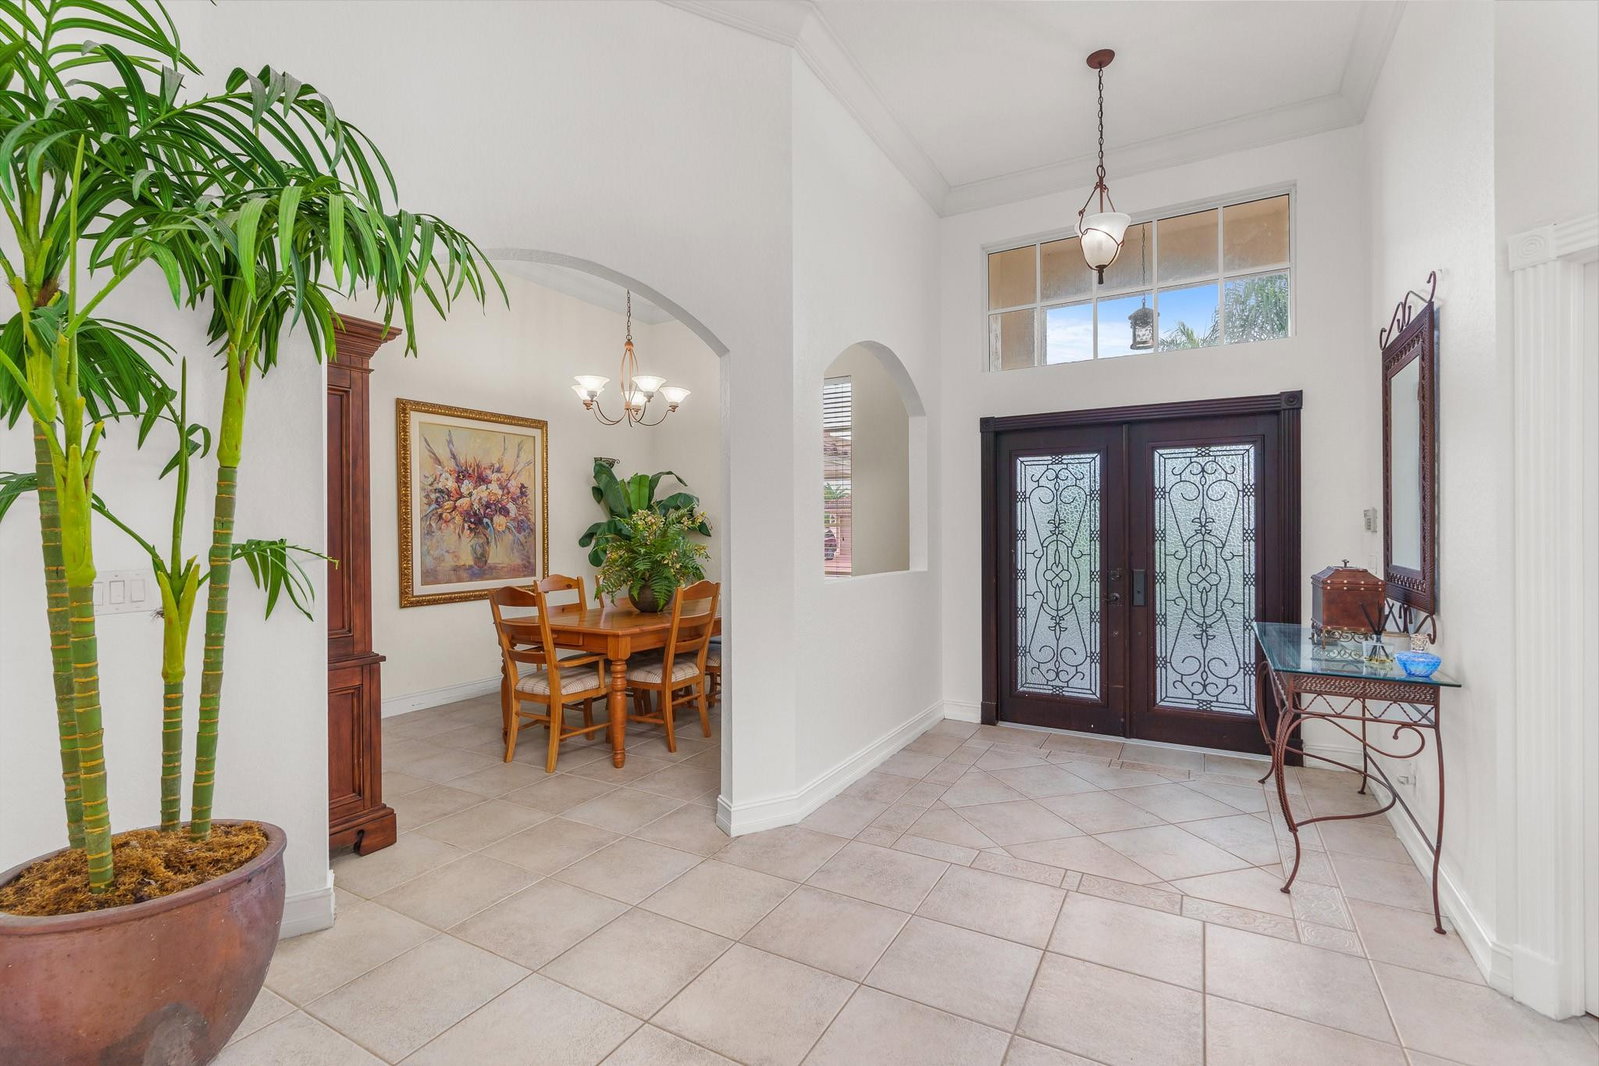
Nestled in a charming and quaint community of just 39 homes, this one-story home is just perfection. The roof was replaced in 2023, and in 2024, hurricane impact windows and doors were elegantly installed, ensuring both safety and style. Freshly painted inside and out, the residence boasts an impressive layout featuring six bedrooms, three bathrooms, and a three-car garage . Enjoy versatile living with a den that can easily serve as a theater, game room, or gym. Step outside to your own serene oasis, complete with a sparkling pool and a sprawling yard that leads directly to the water. The interior showcases tile flooring in the social areas for easy maintenance, while the bedrooms feature rich wood floors. The kitchen is equipped with stainless steel appliances, ideal for the home chef.
/u.realgeeks.media/thekullgroup/Kull-Logo.png)
Additional Information
- Garage Spaces
- 3
- Hoa
- Yes
- Hoa Amount
- 200
- Pets Allowed
- Breed Restrictions, Yes
- Construction
- Block
- Cooling
- Central Air, Ceiling Fan(s)
- Flooring
- Tile, Wood
- Furnished
- Unfurnished
- Heating
- Central
- Restrict
- NoRestrictions, OtherRestrictions
- Roof
- Barrel
- Security
- Smoke Detector(s)
- Taxes
- $26,925
- Utilities
- Cable Available, Underground Utilities
- View
- Lake
- Private Pool
- Yes
- Amenities
- Home Owners Association
- Waterfront
- Lake Front, None
- Stories
- 1
- Price Per Sqft
- $400
- Middle School
- Indian Ridge
- High School
- Western
Mortgage Calculator
Listing courtesy of RE/MAX Direct. Contact:
Selling Office: Weichert Realtors Capella Est. All listings featuring the BMLS logo are provided by Beaches MLS Inc. Copyright 2026 Beaches MLS. This information is not verified for authenticity or accuracy and is not guaranteed. © 2026 Beaches Multiple Listing Service, Inc. All rights reserved.
Agent: Angela Maria Tanner PA | Email: Angie@TheTannerGroup.com