Share this with your friends


561-440-0777
Keller Williams Realty - Wellington
1533 NE 24th Street, Jensen Beach, FL 34957
- $375,000
- 3
- BD
- 2
- BA
- 1,374
- SqFt



- Sold Price
- $375,000
- List Price
- $350,000
- Days on Market
- 7
- Closing Date
- Aug 04, 2025
- MLS#
- F10511351
- Bedrooms
- 3
- Full Bathrooms
- 2
- Sq. Ft
- 1,374
- Subtype
- Single Family Residence
- County
- Martin
- Subdivision
- Leilani Heights
- Year Built
- 1975
Property Description
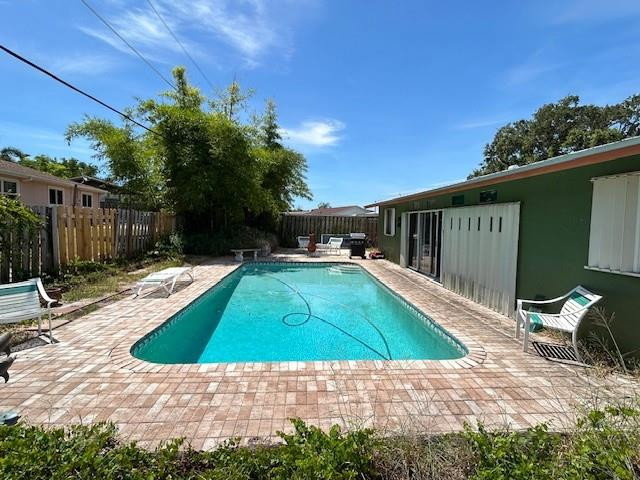
Leilani Heights in Jensen Beach is a well-regarded, family-oriented neighborhood known for its proximity to excellent schools, beaches, and downtown amenities. It's a desirable location due to its affordability, friendly atmosphere, and access to a variety of recreational and lifestyle options. The interior of this home is outdated and in need of renovation. Green Lawn is virtually added.Inground pool, fenced in backyard, Solid CBS construction, Newer Metal roof 5 yrs, Tankless how water heater, Stainless Steel appliances.*Investor or Homeowner Opportunity
/u.realgeeks.media/thekullgroup/Kull-Logo.png)
Additional Information
- Garage Spaces
- 1
- Hoa
- Yes
- Hoa Amount
- 150
- Pets Allowed
- No Pet Restrictions, Yes
- Construction
- Block, Stucco
- Cooling
- Central Air, Ceiling Fan(s), Electric
- Flooring
- Laminate, Tile
- Furnished
- Unfurnished
- Heating
- Central, Electric
- Restrict
- NoRestrictions
- Roof
- Metal
- Taxes
- $1,775
- Utilities
- Cable Available
- View
- Pool
- Private Pool
- Yes
- Amenities
- Home Owners Association, None, Pool
- Stories
- 1
- Price Per Sqft
- $272
- Elementary School
- Jensen Beach
- Middle School
- Stuart
- High School
- Jensen Beach
Mortgage Calculator
Listing courtesy of Luxury Real Estate Group LLC. Contact:
Selling Office: KW Reserve Palm Beach. All listings featuring the BMLS logo are provided by Beaches MLS Inc. Copyright 2026 Beaches MLS. This information is not verified for authenticity or accuracy and is not guaranteed. © 2026 Beaches Multiple Listing Service, Inc. All rights reserved.
Agent: Robert Storrow | Email: robertstorrow@gmail.com