14843 SW 41st Street, Davie, FL 33331
- $2,100,000
- 5
- BD
- 4
- BA
- 3,648
- SqFt






- Sold Price
- $2,100,000
- List Price
- $2,199,000
- Days on Market
- 23
- Closing Date
- Oct 01, 2025
- MLS#
- F10513233
- Bedrooms
- 5
- Full Bathrooms
- 4
- Sq. Ft
- 3,648
- Subtype
- Single Family Residence
- County
- Broward
- Subdivision
- Riverstone
- Year Built
- 2005
Property Description
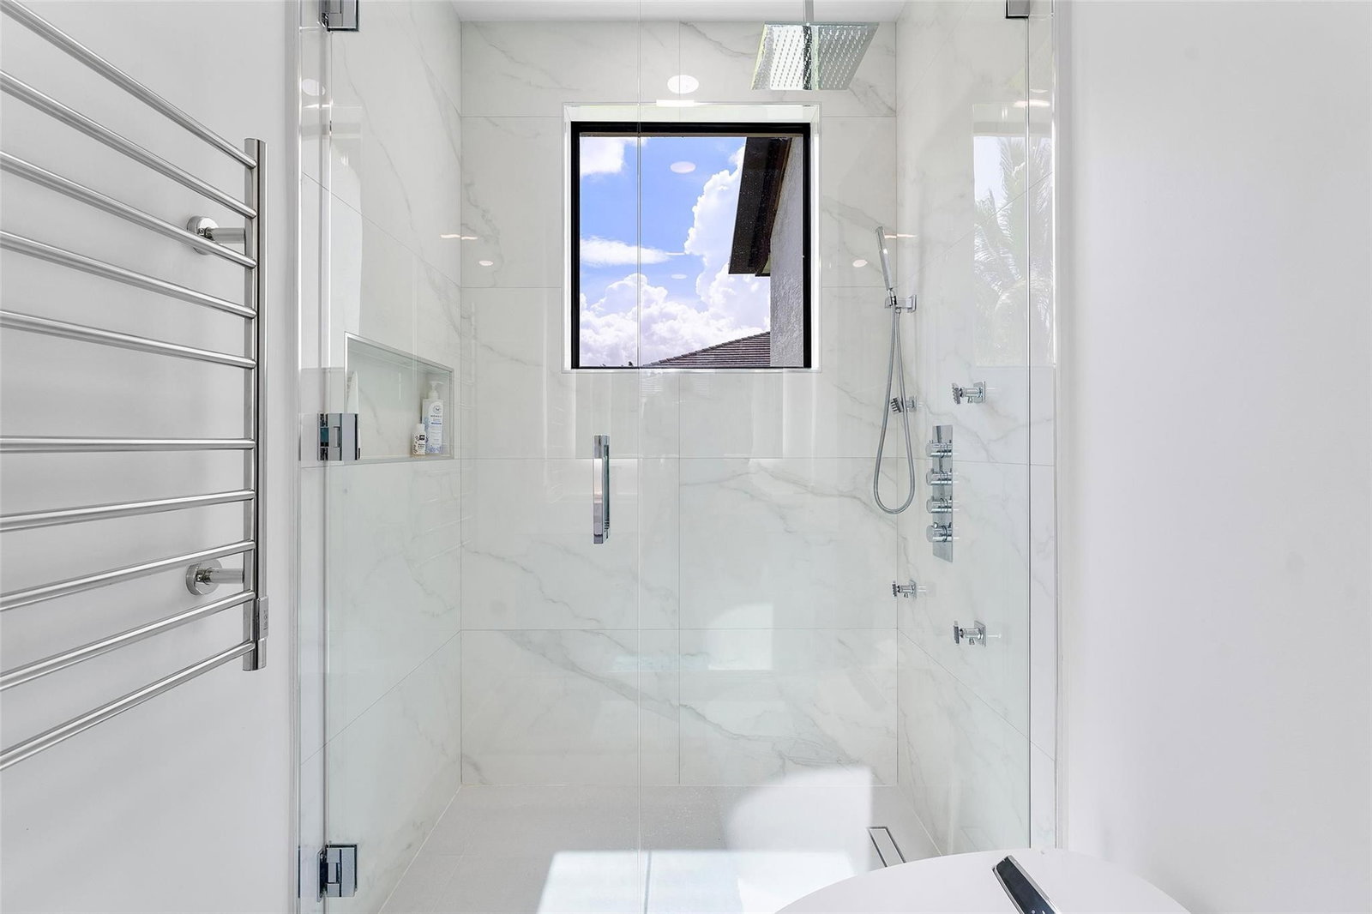
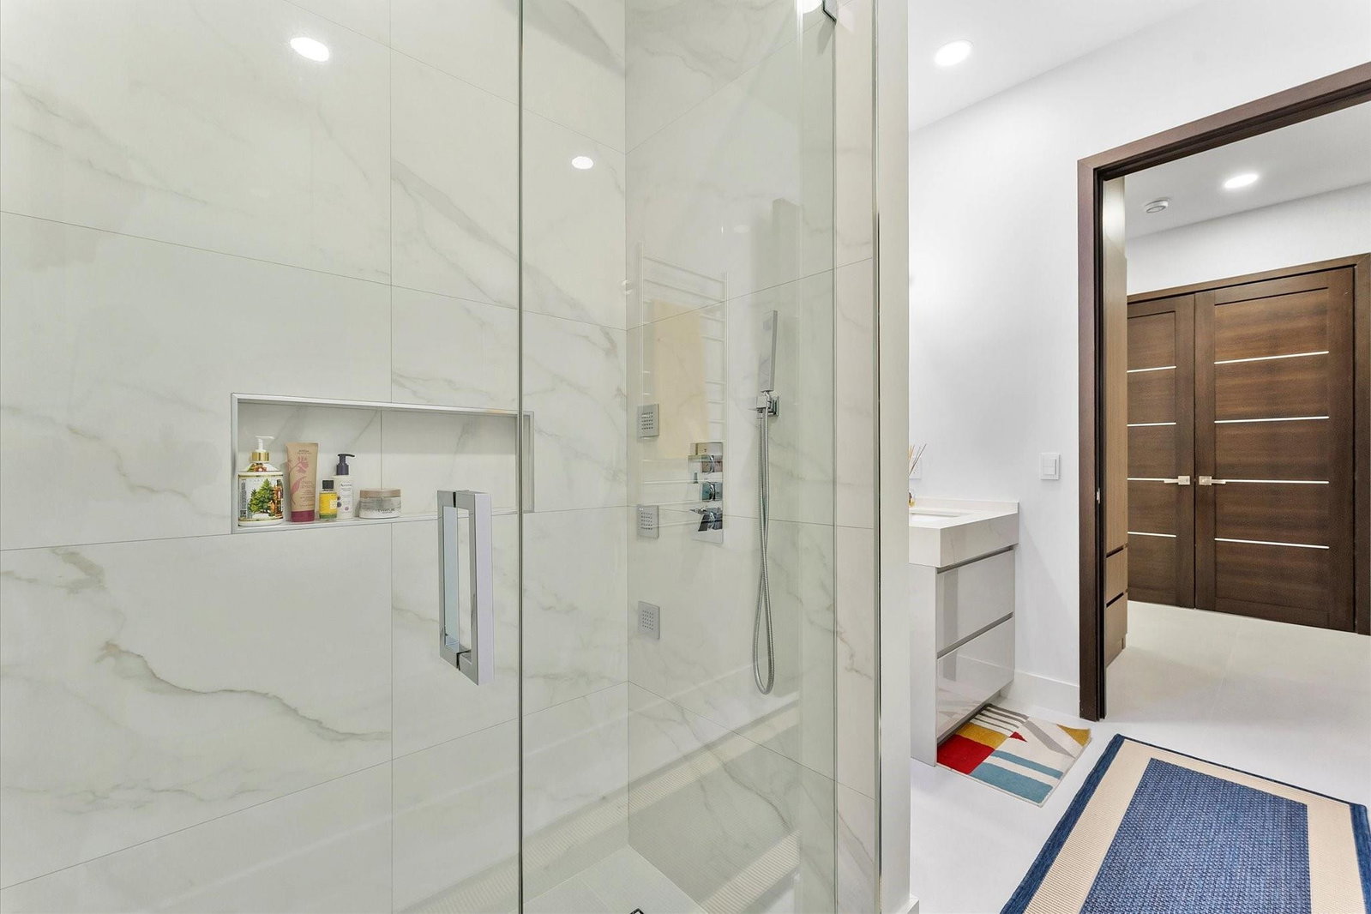
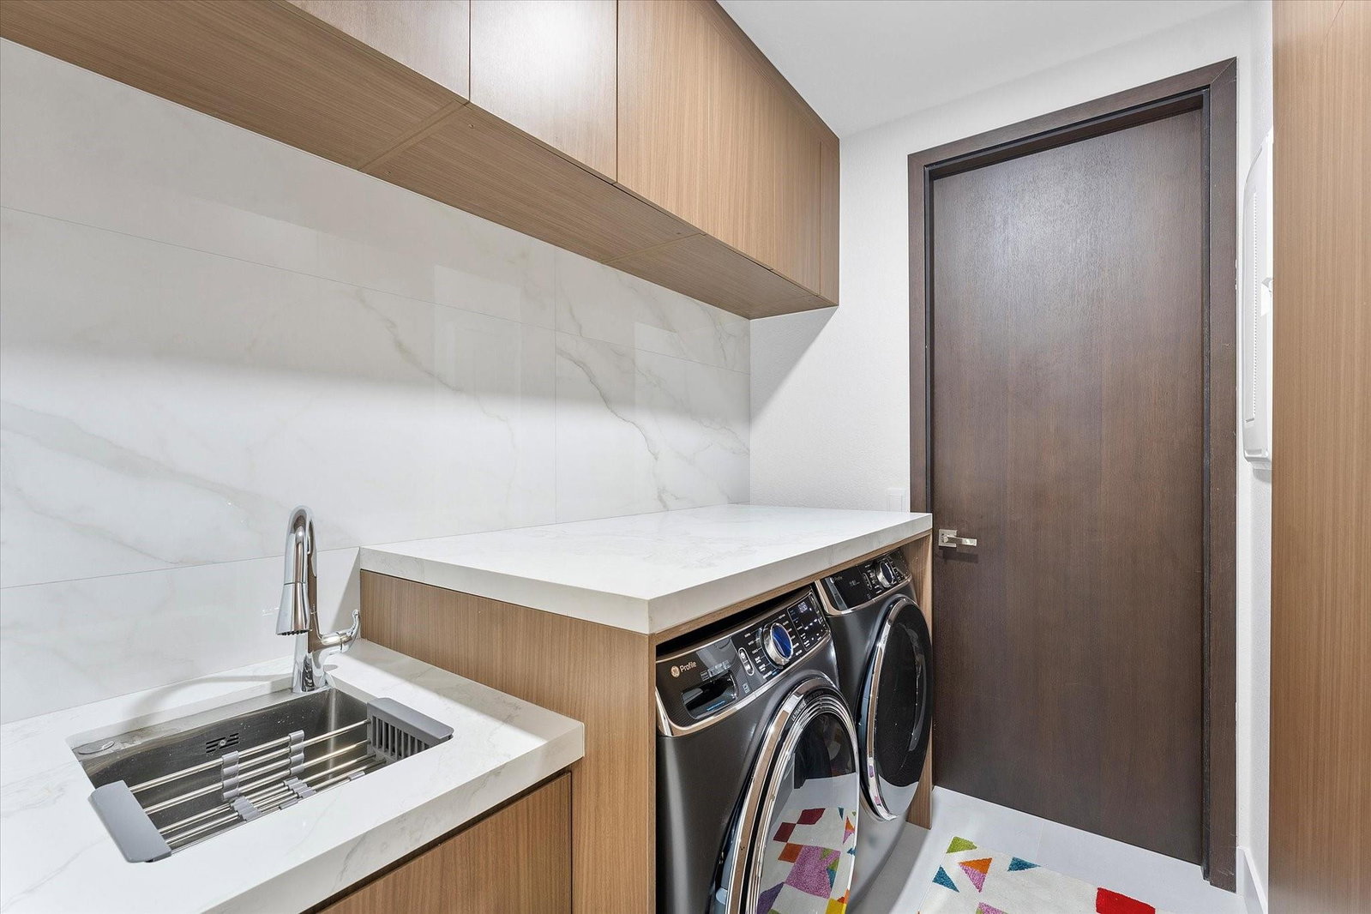
Experience the pinnacle of luxury living in this impeccably crafted residence, where no expense was spared and every detail reflects exceptional quality and sophistication. This fully renovated 5-bed/4-bath cul-de-sac home boasts a new roof, impact-rated windows, and a state-of-the-art Italian kitchen with premium Miele appliances & sleek Italian cabinetry. Smart home technology & energy-efficient solar panels enhance comfort while reducing utility costs. Additional upgrades include a new A/C unit & pool pump. Outdoors, enjoy your private pool surrounded by lush landscaping & a spacious patio—perfect for entertaining. **Extensive hurricane-resistant improvements allow for combined home & wind insurance averaging just $500/month—well below the area average. Schedule your private tour today!
/u.realgeeks.media/thekullgroup/Kull-Logo.png)
Additional Information
- Garage Spaces
- 3
- Hoa
- Yes
- Hoa Amount
- 345
- Pets Allowed
- Breed Restrictions, Yes
- Construction
- Block
- Cooling
- Central Air, Ceiling Fan(s), Electric
- Flooring
- Tile, Wood
- Furnished
- Unfurnished
- Heating
- Central, Electric
- Restrict
- OtherRestrictions, OkToLease, RentalRestriction
- Roof
- Spanish Tile
- Security
- Fire Alarm, Gated Community, Smoke Detector(s)
- Taxes
- $24,944
- Utilities
- Cable Available
- View
- Lake, Pool, Water
- Private Pool
- Yes
- Amenities
- Clubhouse, Gated, Home Owners Association, Sidewalks
- Waterfront
- Lake Front, Other
- Stories
- 1
- Price Per Sqft
- $575
- Elementary School
- Country Isles
- Middle School
- Indian Ridge
- High School
- Western
Mortgage Calculator
Listing courtesy of Redfin Corporation. Contact:
Selling Office: Oceanica International Realty. All listings featuring the BMLS logo are provided by Beaches MLS Inc. Copyright 2026 Beaches MLS. This information is not verified for authenticity or accuracy and is not guaranteed. © 2026 Beaches Multiple Listing Service, Inc. All rights reserved.
Agent: Robert B Benson | Email: bob.benson@redfin.com