8313 SW Marin Drive, Stuart, FL 34997
- $685,000
- 3
- BD
- 3
- BA
- 2,039
- SqFt






- Sold Price
- $685,000
- List Price
- $699,900
- Days on Market
- 37
- Closing Date
- Oct 06, 2025
- MLS#
- F10517265
- Bedrooms
- 3
- Full Bathrooms
- 2
- Half Bathrooms
- 1
- Sq. Ft
- 2,039
- Lot Size
- 9,147
- Subtype
- Single Family Residence
- County
- Martin
- Subdivision
- Savannah Estates
- Year Built
- 2012
Property Description
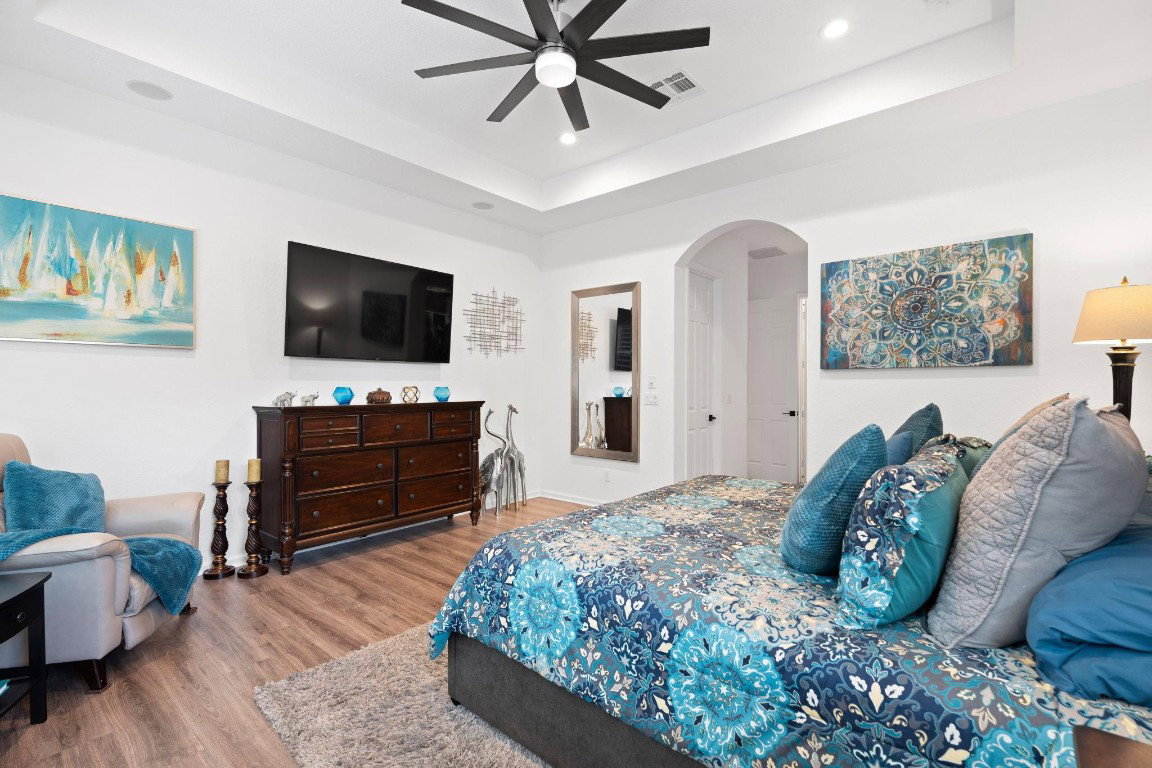
Experience the best of Florida living in this gorgeous former model home with standout upgrades! Professional landscaping contributes to the unparalleled curb appeal. The entire interior has been freshly painted and features a beautifully updated kitchen with brand new appliances along with 10 ft. ceilings throughout, coffered ceilings, custom crown molding, plantation shutters and more! The air conditioned 3 car garage with fast lowering racks for storage is a car enthusiast's dream! Enjoy the convenience of living in a smart home with the ability to control the irrigation, thermostat, cameras, pool equipment and garage door all from your phone. This beautiful home is conveniently located near I95 for ease of travel! All of this in a gated community with a low HOA! Your dream home awaits!
/u.realgeeks.media/thekullgroup/Kull-Logo.png)
Additional Information
- Garage Spaces
- 3
- Hoa
- Yes
- Hoa Amount
- 150
- Pets Allowed
- No Pet Restrictions, Yes
- Construction
- Block
- Cooling
- Central Air, Ceiling Fan(s)
- Flooring
- Laminate, Tile
- Heating
- Central
- Restrict
- NoRestrictions, OtherRestrictions
- Roof
- Barrel
- Security
- Security System Owned, Security System, Gated Community
- Taxes
- $6,325
- Utilities
- Cable Available
- View
- Preserve
- Private Pool
- Yes
- Amenities
- Gated, Home Owners Association, Sidewalks
- Stories
- 1
- Acres
- 0.21
- Price Per Sqft
- $335
- Elementary School
- Crystal Lake (Martin)
- Middle School
- Dr. David L. Anderson
- High School
- South Fork
Mortgage Calculator
Listing courtesy of RE/MAX Masterpiece Realty. Contact:
Selling Office: The Corcoran Group. All listings featuring the BMLS logo are provided by Beaches MLS Inc. Copyright 2026 Beaches MLS. This information is not verified for authenticity or accuracy and is not guaranteed. © 2026 Beaches Multiple Listing Service, Inc. All rights reserved.
Agent: Stepheni Ferguson | Email: stepheniferguson22@gmail.com