1484 NE 34th Street Unit 1484, Oakland Park, FL 33334
- $560,000
- 2
- BD
- 3
- BA
- 1,600
- SqFt




- Sold Price
- $560,000
- List Price
- $588,788
- Days on Market
- 82
- Closing Date
- Nov 18, 2025
- MLS#
- F10517608
- Bedrooms
- 2
- Full Bathrooms
- 2
- Half Bathrooms
- 1
- Sq. Ft
- 1,600
- Subtype
- Townhouse
- County
- Broward
- Subdivision
- Oakland Park
- Year Built
- 2021
Property Description
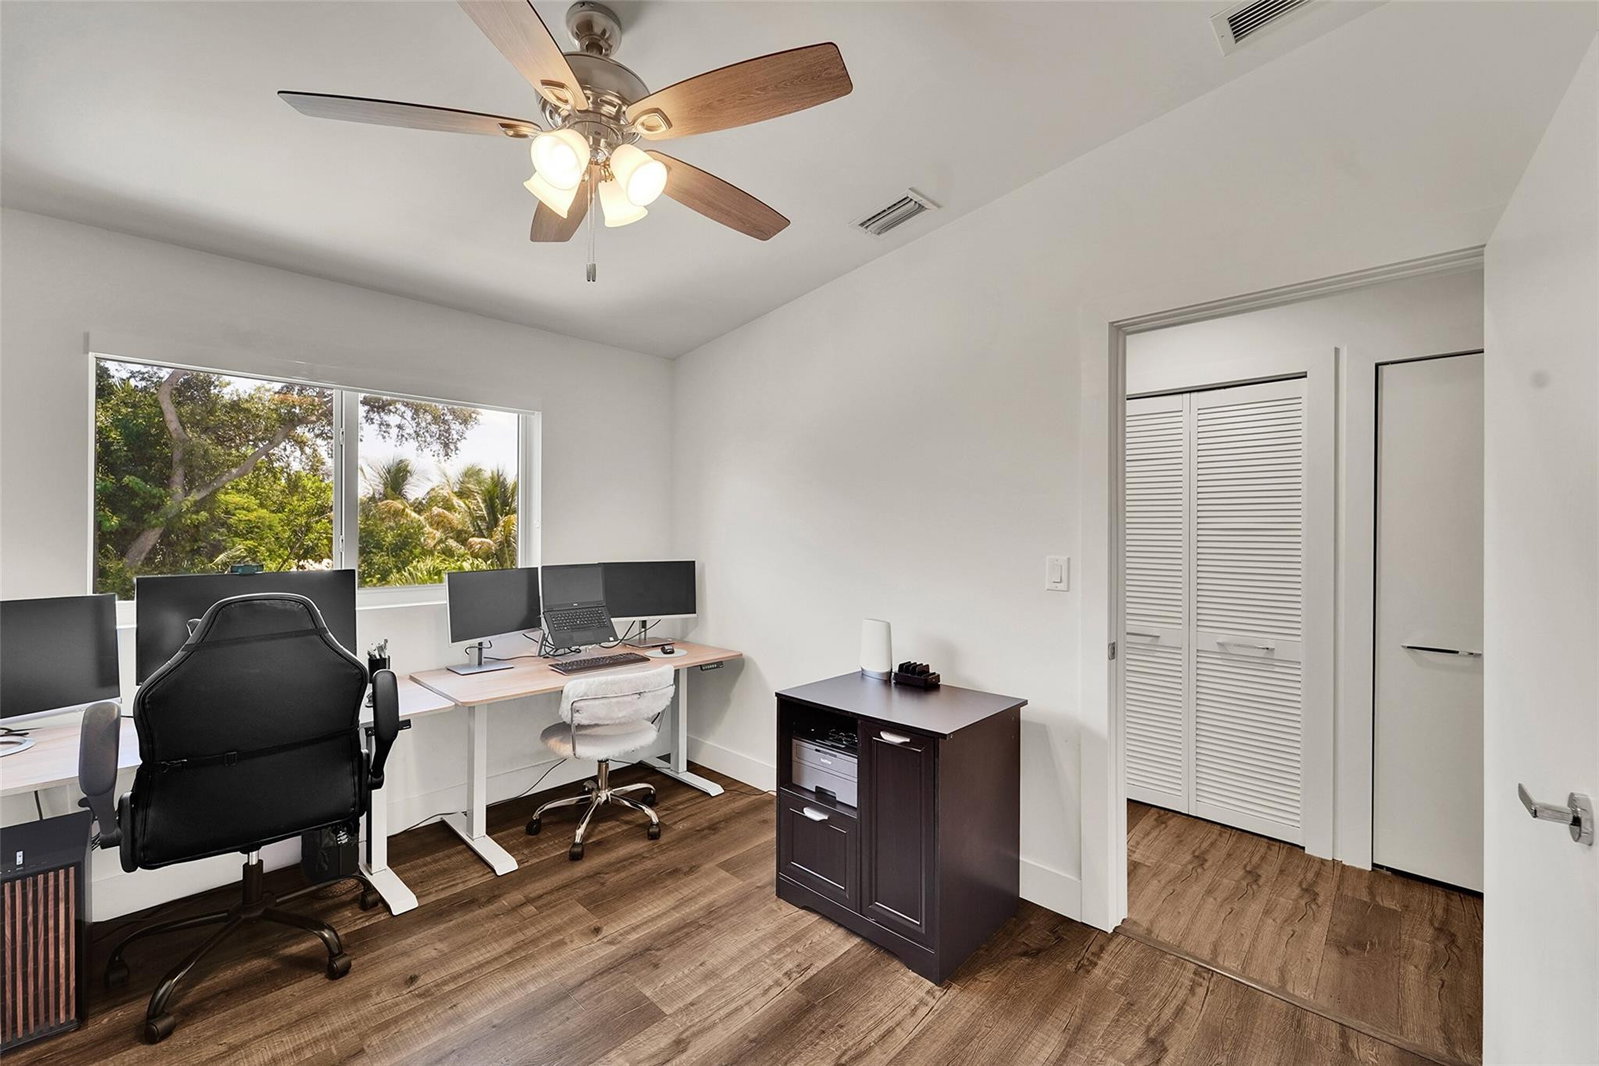
NEW DAWN TOWNHOMES, a boutique fee-simple community of 6 townhouse's nestled on the Eastside of up and coming Downtown Oakland Park Art-Walk. Surrounded by some of the areas trendiest eating-spots and micro-breweries. Light and bright floor plan designed layout as a 2 Bedroom | 2.5 Baths w/BONUS large vaulted ceiling upstairs den; perfect for a home office or entertainment room. Large hard tile first floor tiles and wood laminate upstairs. Finest ceiling fans, Murphy bed in 2nd bedroom, Jinox polished chrome bath fixtures and single piece Water Sense closets. Full 1 car garage WIRED for EV charger, extra storage space and private fenced front yard with artificial turf. Kitchen's has upgraded appliances. Full-washer & dryers. Low HOA. Furnishing available.
/u.realgeeks.media/thekullgroup/Kull-Logo.png)
Additional Information
- Garage Spaces
- 1
- Hoa
- Yes
- Hoa Amount
- 425
- Pets Allowed
- No Pet Restrictions, Yes
- Construction
- Block
- Cooling
- Central Air, Electric
- Flooring
- Tile, Vinyl
- Heating
- Central, Electric
- Restrict
- OtherRestrictions
- Security
- Fire Alarm, None
- Taxes
- $8,479
- View
- Garden
- Amenities
- Home Owners Association
- Stories
- 2
- Price Per Sqft
- $350
Mortgage Calculator
Listing courtesy of Balistreri Real Estate Inc. Contact:
Selling Office: RE/MAX Experience. All listings featuring the BMLS logo are provided by Beaches MLS Inc. Copyright 2026 Beaches MLS. This information is not verified for authenticity or accuracy and is not guaranteed. © 2026 Beaches Multiple Listing Service, Inc. All rights reserved.
Agent: James M Balistreri | Email: jim@balistreri.com