5487 SE Celestial Circle, Stuart, FL 34997
- $390,000
- 2
- BD
- 2
- BA
- 1,338
- SqFt




- Sold Price
- $390,000
- List Price
- $409,000
- Days on Market
- 92
- Closing Date
- Nov 13, 2025
- MLS#
- F10517820
- Bedrooms
- 2
- Full Bathrooms
- 1
- Half Bathrooms
- 1
- Sq. Ft
- 1,338
- Lot Size
- 9,583
- Subtype
- Single Family Residence
- County
- Martin
- Subdivision
- Meyer Estate And Meyer Mo
- Year Built
- 1984
Property Description
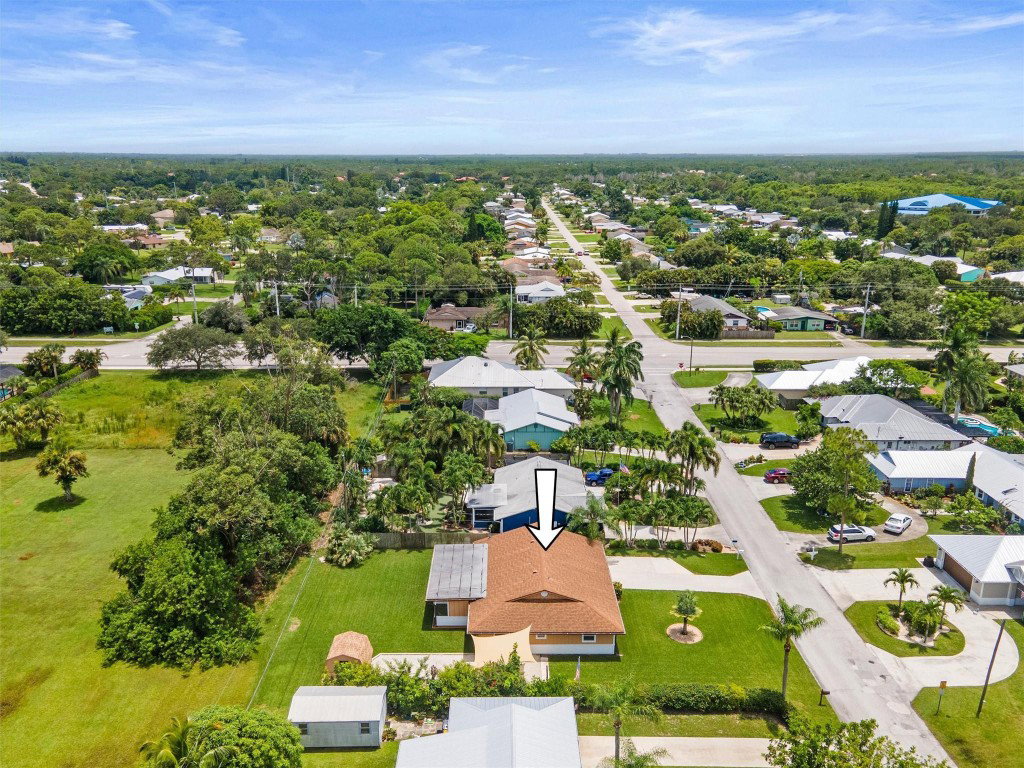
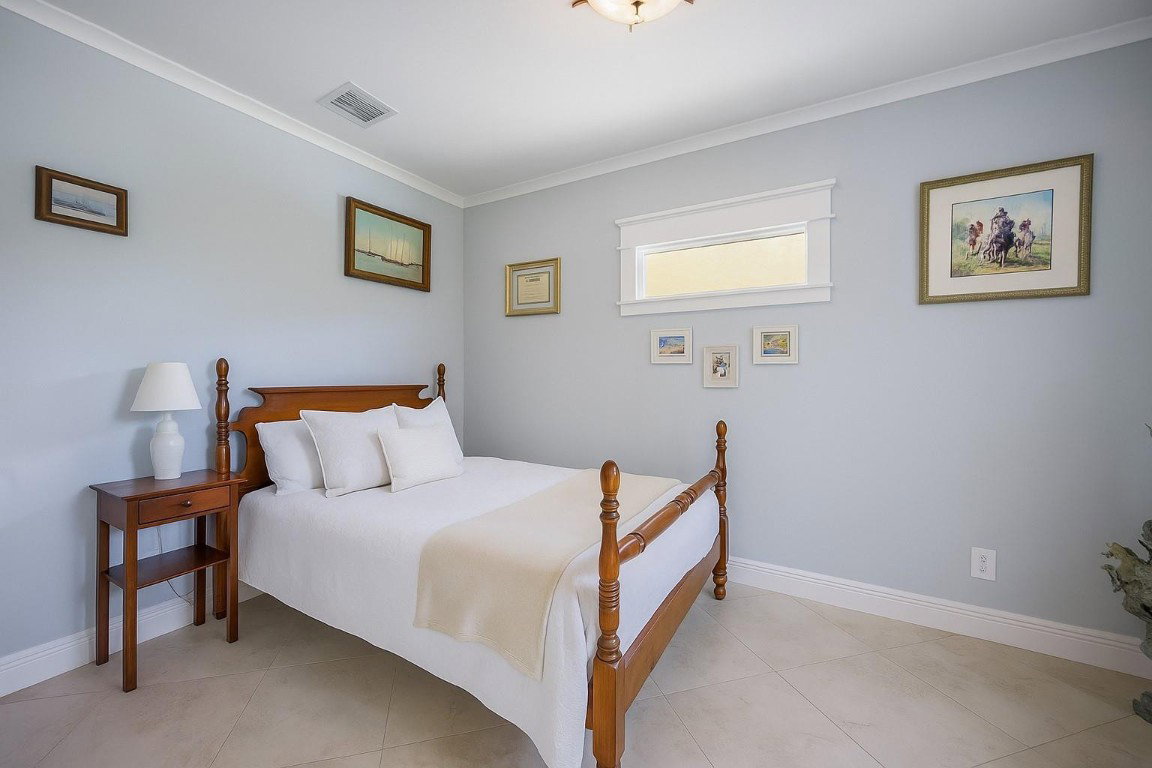
Welcome to this charming Florida-style ranch home! As you approach, you’ll be greeted by a tranquil water fountain & pond, setting the tone for this impeccably 2-bedroom (possible 3), 1.5-bath residence! Inside, enjoy modern touches like barn doors, a custom live-edge rosewood countertop, & accent walls. Step outside to a brand-new back patio & private outdoor shower. The primary suite features an attached room with a walk-in closet & an enormous linen/storage closet! Can accommodate vehicles over 40 feet. Don’t miss this rare opportunity to own a home combining charm, flexible living spaces, large backyard, and ample outdoor parking. Minutes from world-class fishing, boating, golf, shopping, dining, beaches, biking, walking trails, farmers markets, & I-95!
/u.realgeeks.media/thekullgroup/Kull-Logo.png)
Additional Information
- Garage Spaces
- 1
- Hoa
- Yes
- Hoa Amount
- 42
- Pets Allowed
- Number Limit, Yes
- Construction
- Frame
- Cooling
- Electric
- Flooring
- Tile
- Furnished
- Unfurnished
- Heating
- Electric
- Restrict
- OtherRestrictions
- Roof
- Composition, Shingle
- Taxes
- $3,594
- View
- Garden
- Amenities
- Clubhouse, Home Owners Association
- Stories
- 1
- Acres
- 0.22
- Price Per Sqft
- $291
Mortgage Calculator
Listing courtesy of Lamacchia Realty, Inc.. Contact:
Selling Office: . All listings featuring the BMLS logo are provided by Beaches MLS Inc. Copyright 2026 Beaches MLS. This information is not verified for authenticity or accuracy and is not guaranteed. © 2026 Beaches Multiple Listing Service, Inc. All rights reserved.
Agent: Elin O'Donnell | Email: elin.toprealtor@gmail.com