5600 SW 128th Avenue, Southwest Ranches, FL 33330
- $5,400,000
- 8
- BD
- 9
- BA
- 9,201
- SqFt




- Sold Price
- $5,400,000
- List Price
- $6,000,000
- Days on Market
- 13
- Closing Date
- Oct 23, 2025
- MLS#
- F10523455
- Bedrooms
- 8
- Full Bathrooms
- 8
- Half Bathrooms
- 1
- Sq. Ft
- 9,201
- Lot Size
- 108,900
- Subtype
- Single Family Residence
- County
- Broward
- Subdivision
- Stone Creek At Sunshine R
- Year Built
- 2025
Property Description
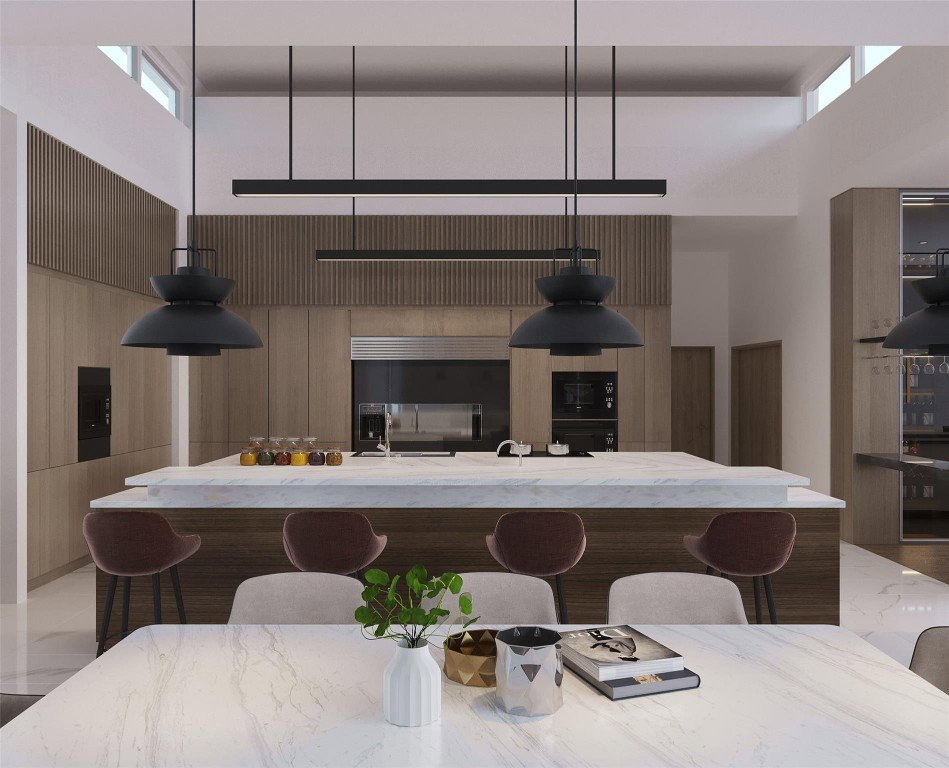
Luxury new construction in the prestigious Stone Creek of Southwest Ranches! This modern estate sits on 2.5 acres and offers over 9,200 Sq Ft under A/C. Designed for both elegance and functionality, the home will feature 8 bedrooms, 8.5 bathrooms, playroom, family room, gym, sport bar/flex space, elevator, and two laundry rooms. The chef’s kitchen offers dual islands, walk-in pantry, high-end appliances, upstairs kitchenette. The master suite is a private retreat with terrace and two oversized walk-in closets. With permits in place and construction underway, this is a rare opportunity to customize your dream home in one of South Florida’s most desirable communities. The sky is the limit with this truly exceptional estate.
/u.realgeeks.media/thekullgroup/Kull-Logo.png)
Additional Information
- Garage Spaces
- 3
- Hoa
- Yes
- Hoa Amount
- 525
- Pets Allowed
- No Pet Restrictions, Yes
- Construction
- Brick, Block
- Cooling
- Central Air
- Equipment
- Other
- Flooring
- Other, Tile
- Heating
- Other
- Restrict
- NoRestrictions, OtherRestrictions, OkToLease
- Roof
- Concrete
- Taxes
- $16,679
- Utilities
- Sewer Available
- View
- Garden, Other, Pool
- Private Pool
- Yes
- Amenities
- Home Owners Association
- Stories
- 2
- Acres
- 2.50
- Price Per Sqft
- $586
- Elementary School
- Hawkes Bluff
- Middle School
- Silver Trail
- High School
- Cooper City
Mortgage Calculator
Listing courtesy of Blue Realty Team, LLC. Contact:
Selling Office: Salzburg Green, LLC.. All listings featuring the BMLS logo are provided by Beaches MLS Inc. Copyright 2026 Beaches MLS. This information is not verified for authenticity or accuracy and is not guaranteed. © 2026 Beaches Multiple Listing Service, Inc. All rights reserved.
Agent: Yely Escalona | Email: escalonayelyp@gmail.com