960 NW 201st Terrace, Pembroke Pines, FL 33029
- $925,000
- 4
- BD
- 3
- BA
- 3,292
- SqFt




- Sold Price
- $925,000
- List Price
- $975,000
- Days on Market
- 115
- Closing Date
- Jan 16, 2026
- MLS#
- F10524097
- Bedrooms
- 4
- Full Bathrooms
- 3
- Sq. Ft
- 3,292
- Subtype
- Single Family Residence
- County
- Broward
- Subdivision
- Preserve At Chapel Trail
- Year Built
- 1991
Property Description
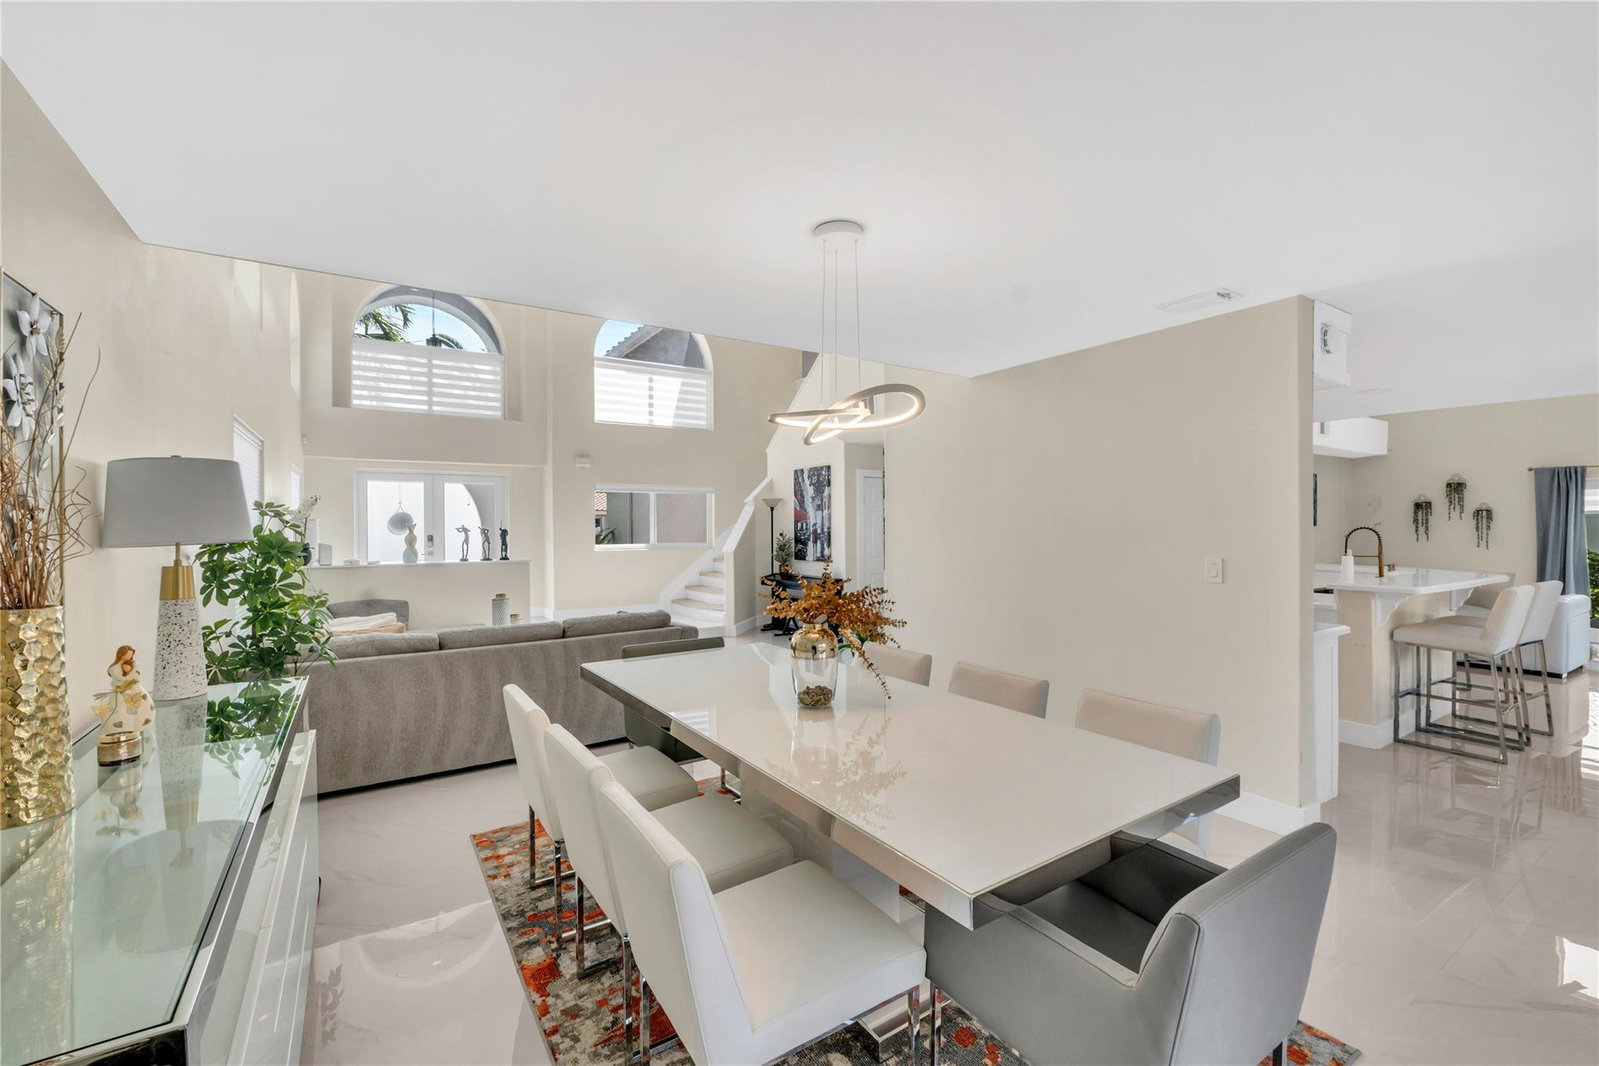
Welcome to this beautifully renovated 4-bedroom, 3-bath home where pride of ownership shines. With 3,292 sq ft of living space on an oversized corner lot, it offers a spacious layout and peace of mind with a new metal roof (transferable warranty) and full impact windows & doors. Inside: updated bathrooms, stylish kitchen, new electric panel, tankless water heater, LED recessed lighting, and smart-home controls for locks, garage, 2 ACs, lighting, and sprinklers. 48x48 porcelain floors downstairs, laminate upstairs, custom closets, and neutral finishes create a timeless look. One bedroom and full bath on the first floor, plus a primary suite with bonus room for office/nursery. Dual laundry setups and an EV-ready garage add convenience. Resort-style amenities complete this move-in ready home
/u.realgeeks.media/thekullgroup/Kull-Logo.png)
Additional Information
- Garage Spaces
- 3
- Hoa
- Yes
- Hoa Amount
- 170
- Pets Allowed
- No Pet Restrictions, Yes
- Construction
- Block
- Cooling
- Central Air
- Flooring
- Laminate, Tile
- Heating
- Central
- Restrict
- NoRestrictions, OtherRestrictions
- Roof
- Metal
- Taxes
- $9,227
- Utilities
- Cable Available
- View
- Garden
- Amenities
- Clubhouse, Home Owners Association, Park, Pool
- Stories
- 2
- Price Per Sqft
- $280
- Elementary School
- Chapel Trail
- Middle School
- Silver Trail
- High School
- West Broward
Mortgage Calculator
Listing courtesy of EC Real Estate Invest.& Rental. Contact:
Selling Office: Century 21 Integra. All listings featuring the BMLS logo are provided by Beaches MLS Inc. Copyright 2026 Beaches MLS. This information is not verified for authenticity or accuracy and is not guaranteed. © 2026 Beaches Multiple Listing Service, Inc. All rights reserved.
Agent: Andres A Guia | Email: andresguia@gmail.com