2030 Oysterwood Lane Unit 2030, Riviera Beach, FL 33410
- $435,000
- 4
- BD
- 4
- BA
- 1,714
- SqFt




- Sold Price
- $435,000
- List Price
- $439,000
- Days on Market
- 65
- Closing Date
- Dec 18, 2025
- MLS#
- F10526122
- Bedrooms
- 4
- Full Bathrooms
- 3
- Half Bathrooms
- 1
- Sq. Ft
- 1,714
- Subtype
- Townhouse
- County
- Palm Beach
- Subdivision
- Mediterranea20
- Year Built
- 2020
Property Description
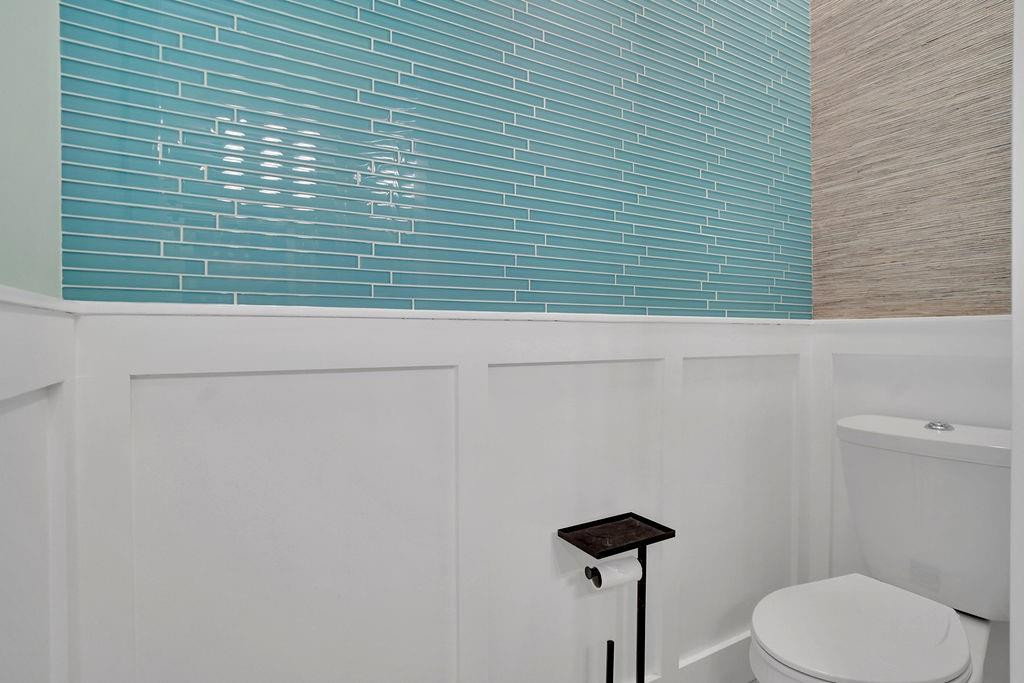
MUST SEE! METICULOUSLY UPDATED 2 LEVEL END UNIT TOWNHOME IN SOUGHT AFTER WOODS EDGE GATED COMMUNITY TOTALING 1,714 SQ FT. MAIN LEVEL OFFERS UPDATED KITCHEN WITH HUGE ISLAND, GRANITE COUNTER TOPS, SS APPLIANCES, BUILT-IN PANTRY WITH PULL OUT DRAWERS & LIGHT CHANGING COLORS. DINING AND LIVING ROOM W/ RECESSED LIGHTING, SLIDER DOOR W/ ACCESS TO FENCED IN REAR PATIO, POWDER ROOM AND DOOR ACCESS TO LARGE 2 CAR GARAGE. UPPER LEVEL PRIMARY EN-SUITE HAS LARGE WALK-IN CLOSET, AND ADDITIONAL CLOSET W/ BUILT-IN CABINET AND ATTIC ACCESS. ATTACHED PRIMARY BATHROOM HAS DUAL VANITY, GRANITE COUNTERS, WALK-IN SHOWER & BARN DOOR TO PRIVATE WATER CLOSET. 2ND & 3RD BEDROOM SHARE A JACK AND JILL BATHROOM. 4TH EN-SUITE HAS ATTACHED BATHROOM W/ LINEN CLOSET. LAUNDRY CLOSET W/ FRONT LOADER WASHER/DRYER
/u.realgeeks.media/thekullgroup/Kull-Logo.png)
Additional Information
- Garage Spaces
- 2
- Hoa
- Yes
- Hoa Amount
- 211
- Pets Allowed
- Breed Restrictions, Yes
- Construction
- Block
- Cooling
- Ceiling Fan(s), Electric
- Flooring
- Ceramic Tile
- Furnished
- Unfurnished
- Heating
- Electric, Heat Pump
- Restrict
- OtherRestrictions
- Security
- Gated Community, Smoke Detector(s), Security Guard
- Taxes
- $9,326
- Utilities
- Cable Available
- View
- Other
- Amenities
- Clubhouse, Gated, Home Owners Association, Pool
- Waterfront
- None
- Stories
- 2
- Price Per Sqft
- $253
Mortgage Calculator
Listing courtesy of Realty Advantage. Contact:
Selling Office: KW Reserve Palm Beach. All listings featuring the BMLS logo are provided by Beaches MLS Inc. Copyright 2026 Beaches MLS. This information is not verified for authenticity or accuracy and is not guaranteed. © 2026 Beaches Multiple Listing Service, Inc. All rights reserved.
Agent: Jennifer L Drennan | Email: jenniferdrennan5959@gmail.com