5784 NW 49th Lane, Coconut Creek, FL 33073
- $735,000
- 5
- BD
- 4
- BA
- 2,750
- SqFt




- Sold Price
- $735,000
- List Price
- $750,000
- Days on Market
- 28
- Closing Date
- Jan 30, 2026
- MLS#
- F10539906
- Bedrooms
- 5
- Full Bathrooms
- 3
- Half Bathrooms
- 1
- Sq. Ft
- 2,750
- Subtype
- Single Family Residence
- County
- Broward
- Subdivision
- Victoria Isles
- Year Built
- 2000
Property Description
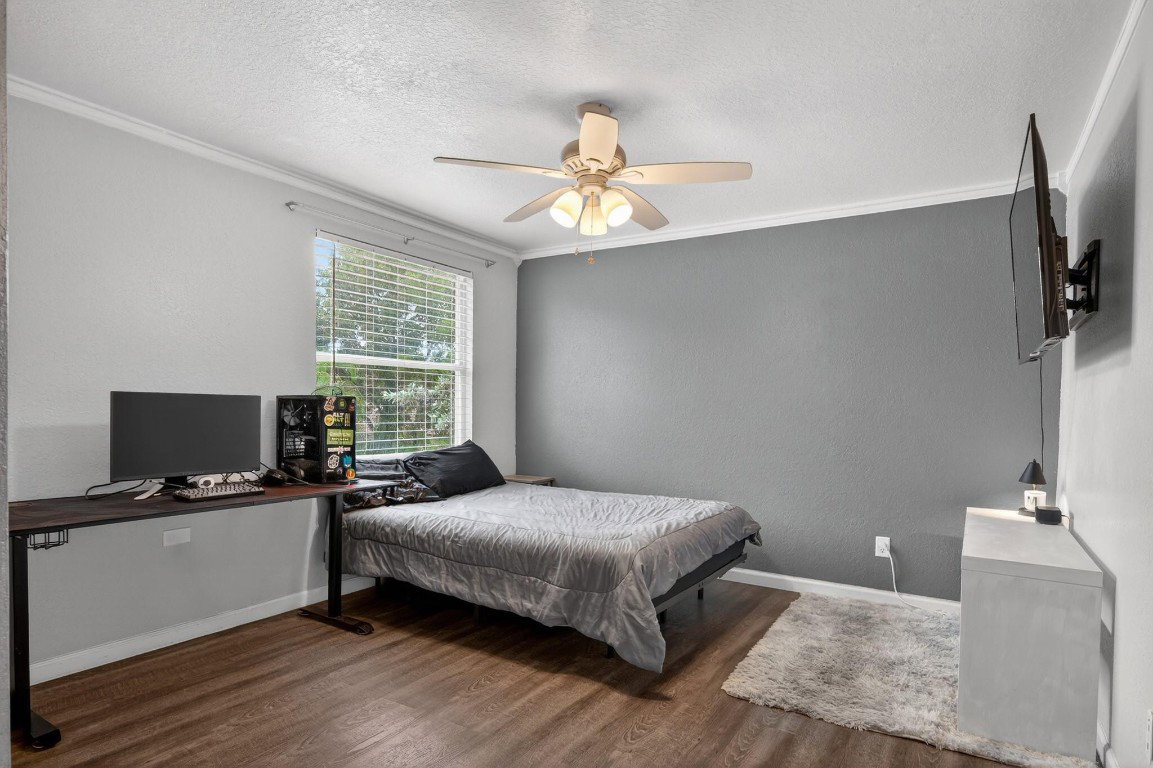
Gated community of Victoria Isles! Spacious 5BD/3.5BA corner-lot pool home fully fenced offers a first-floor master suite, four oversized large upstairs bedrooms (one with walk-in closet and private bath), Modern updated kitchen. Enjoy an open floor plan perfect for entertaining, 2019 Newer Pool with outdoor kitchen perfect for family gatherings. HOA includes security, monthly lawn/tree maintenance, and resort style community pool and clubhouse that can be rented for events. A-rated schools, great location, kid-friendly, safe, and surrounded by wonderful neighbors!
/u.realgeeks.media/thekullgroup/Kull-Logo.png)
Additional Information
- Garage Spaces
- 2
- Hoa
- Yes
- Hoa Amount
- 240
- Construction
- Block
- Cooling
- Central Air, Ceiling Fan(s), Electric
- Flooring
- Tile, Wood
- Furnished
- Unfurnished
- Heating
- Central, Electric
- Restrict
- NoTrailerParking, OtherRestrictions, OkToLease
- Roof
- Barrel, Spanish Tile
- Security
- Security System Owned, Security System, Gated Community
- Taxes
- $8,969
- Utilities
- Cable Available
- View
- Garden
- Private Pool
- Yes
- Amenities
- Clubhouse, Gated, Home Owners Association, Pool
- Waterfront
- None
- Stories
- 2
- Price Per Sqft
- $267
Mortgage Calculator
Listing courtesy of Solomon Homes. Contact:
Selling Office: LoKation. All listings featuring the BMLS logo are provided by Beaches MLS Inc. Copyright 2026 Beaches MLS. This information is not verified for authenticity or accuracy and is not guaranteed. © 2026 Beaches Multiple Listing Service, Inc. All rights reserved.
Agent: Eric Y Solomon | Email: es@solomonhomes.info