16890 SW 1st Manor Unit 1, Pembroke Pines, FL 33027
- $520,000
- 4
- BD
- 3
- BA
- 1,679
- SqFt




- Sold Price
- $520,000
- List Price
- $530,000
- Days on Market
- 7
- Closing Date
- Feb 23, 2026
- MLS#
- F10543536
- Bedrooms
- 4
- Full Bathrooms
- 2
- Half Bathrooms
- 1
- Sq. Ft
- 1,679
- Subtype
- Townhouse
- County
- Broward
- Subdivision
- Sterling Place-Pembroke S
- Year Built
- 1997
Property Description
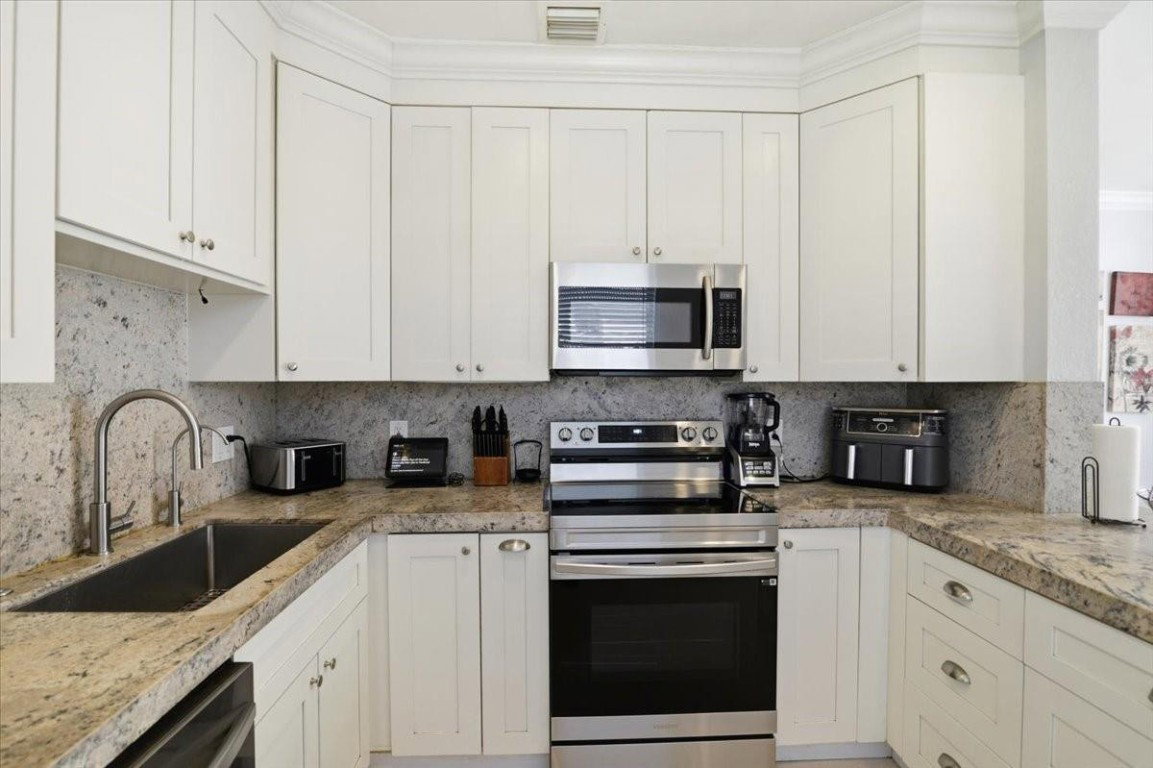
Beautifully updated home featuring a modern kitchen with new stainless steel appliances and wood cabinetry, along with tastefully renovated bathrooms throughout. The interior is freshly painted and highlighted by an elegant wood staircase. This desirable end unit offers a private fenced backyard, a covered patio, and a spacious one-car garage with an additional parking space in the driveway and conveniently located next to guest parking. Located in a top-rated school district including Panther Run Elementary, Silver Trail Middle, and West Broward High School, and within walking distance to YMCA, parks, ballfields, shopping, and dining. Enjoy resort-style living with two manned gates, a community pool, and an HOA that includes security, lawn care, and roof maintenance.
/u.realgeeks.media/thekullgroup/Kull-Logo.png)
Additional Information
- Garage Spaces
- 1
- Hoa
- Yes
- Hoa Amount
- 529
- Pets Allowed
- Breed Restrictions, Yes
- Construction
- Block
- Cooling
- Central Air, Electric
- Flooring
- Ceramic Tile, Wood
- Furnished
- Unfurnished
- Heating
- Central, Electric
- Restrict
- NoTrailerParking, OtherRestrictions
- Security
- Gated Community, Smoke Detector(s), Security Fence, Security Guard
- Taxes
- $8,089
- View
- Garden
- Amenities
- Gated, Home Owners Association, Pool
- Waterfront
- None, Other
- Stories
- 2
- Price Per Sqft
- $309
Mortgage Calculator
Listing courtesy of Lukso Realty LLC. Contact:
Selling Office: United Realty Group Inc.. All listings featuring the BMLS logo are provided by Beaches MLS Inc. Copyright 2026 Beaches MLS. This information is not verified for authenticity or accuracy and is not guaranteed. © 2026 Beaches Multiple Listing Service, Inc. All rights reserved.
Agent: Vanessa Suarez Estrada | Email: vanessa.suarez.estrada@gmail.com