12512 NW 10th Court, Sunrise, FL 33323
- $625,000
- 3
- BD
- 2
- BA
- 1,727
- SqFt




- Sold Price
- $625,000
- List Price
- $625,000
- Days on Market
- 12
- Closing Date
- Apr 06, 2026
- MLS#
- F10552407
- Bedrooms
- 3
- Full Bathrooms
- 2
- Sq. Ft
- 1,727
- Subtype
- Single Family Residence
- County
- Broward
- Subdivision
- Savannah Pud 4 144-41 B
- Year Built
- 1991
Property Description
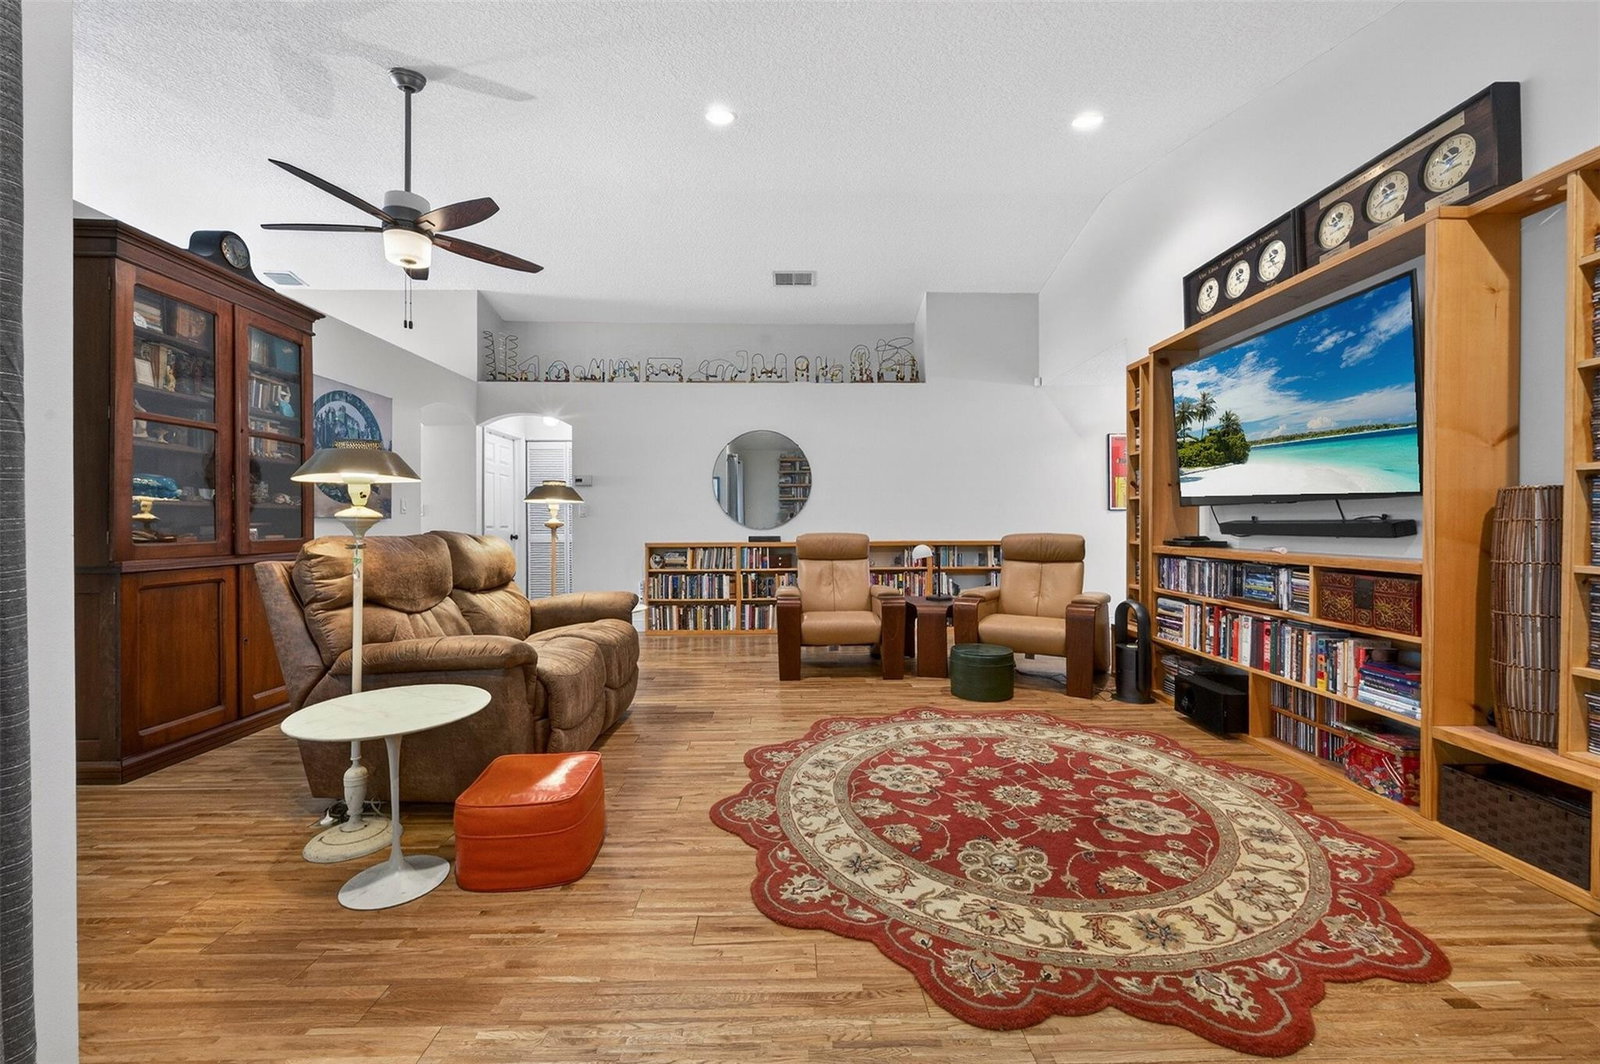
HURRY TO SEE THIS GREAT HOME IN SAWGRASS/SAVANNAH! OPEN PLAN, HIGH CEILINGS, WARM WOOD FLOORS, WELL EQUIPPED KITCHEN, SS FRIDGE/STOVE 2022, HUGE GRANITE ISLAND+PANTRY. SPLIT PLAN! AMPLE MAIN SUITE, LGE WALK-IN. OUTDOOR PARADISE, OVERSIZED PRIVACY FENCED YARD, FLOWERING TREES & PRODUCTIVE MANGO! INSULATED ROOFED SCREENED PATIO IS A COOL SPACE TO RELAX, ENTERTAIN, DINE. TURN-KEY..2015 TILE ROOF, IMPACT DOORS, IMPACT/ACCORDION WINDOWS, NEW HURRICANE GAR. DOOR, NEW HOT WTR HTR, NEW ELEC PANEL + SURGE PROTECTION. FRONT LAWN CARE+FENCE REPAIR/REPLACEMENT INCLUDED! WALK TO SAWGRASS ELEM OR BUS IN FRONT OF COMMUNITY. PERFECTLY SITUATED! ENJOY WORLD CLASS SHOPPING, DINING, HOUSES OF WORSHIP, HIGHWAYS, EVERGLADES, BEACHES, AIRPORTS, HOSPITALS! BEST OF FLORIDA LIVING IN A WELCOMING, FRIENDLY ENCLAVE!
/u.realgeeks.media/thekullgroup/Kull-Logo.png)
Additional Information
- Garage Spaces
- 2
- Hoa
- Yes
- Hoa Amount
- 214
- Pets Allowed
- No Pet Restrictions, Yes
- Construction
- Block
- Cooling
- Central Air, Ceiling Fan(s)
- Flooring
- Ceramic Tile, Wood
- Heating
- Central
- Restrict
- OkToLease
- Roof
- Barrel
- Security
- Security System Owned, Security System
- Taxes
- $3,457
- Utilities
- Cable Available
- View
- Garden
- Amenities
- Home Owners Association, Park
- Stories
- 1
- Price Per Sqft
- $361
- Elementary School
- Sawgrass
- Middle School
- Bair
- High School
- Plantation
Mortgage Calculator
Listing courtesy of Distinctive Florida Realty Inc. Contact:
Selling Office: LoKation. All listings featuring the BMLS logo are provided by Beaches MLS Inc. Copyright 2026 Beaches MLS. This information is not verified for authenticity or accuracy and is not guaranteed. © 2026 Beaches Multiple Listing Service, Inc. All rights reserved.
Agent: Frances J Steier | Email: frances4homes@gmail.com