12187 W Indiantown Rd Road, Jupiter, FL 33478
- $1,900,000
- 6
- BD
- 4
- BA
- 5,123
- SqFt









- Sold Price
- $1,900,000
- List Price
- $2,249,000
- Days on Market
- 598
- Closing Date
- Aug 07, 2023
- MLS#
- R10758702
- Bedrooms
- 6
- Full Bathrooms
- 4
- Sq. Ft
- 5,123
- Subtype
- Single Family Residence
- County
- Palm Beach
- Subdivision
- Indiantown
- Year Built
- 2021
Property Description
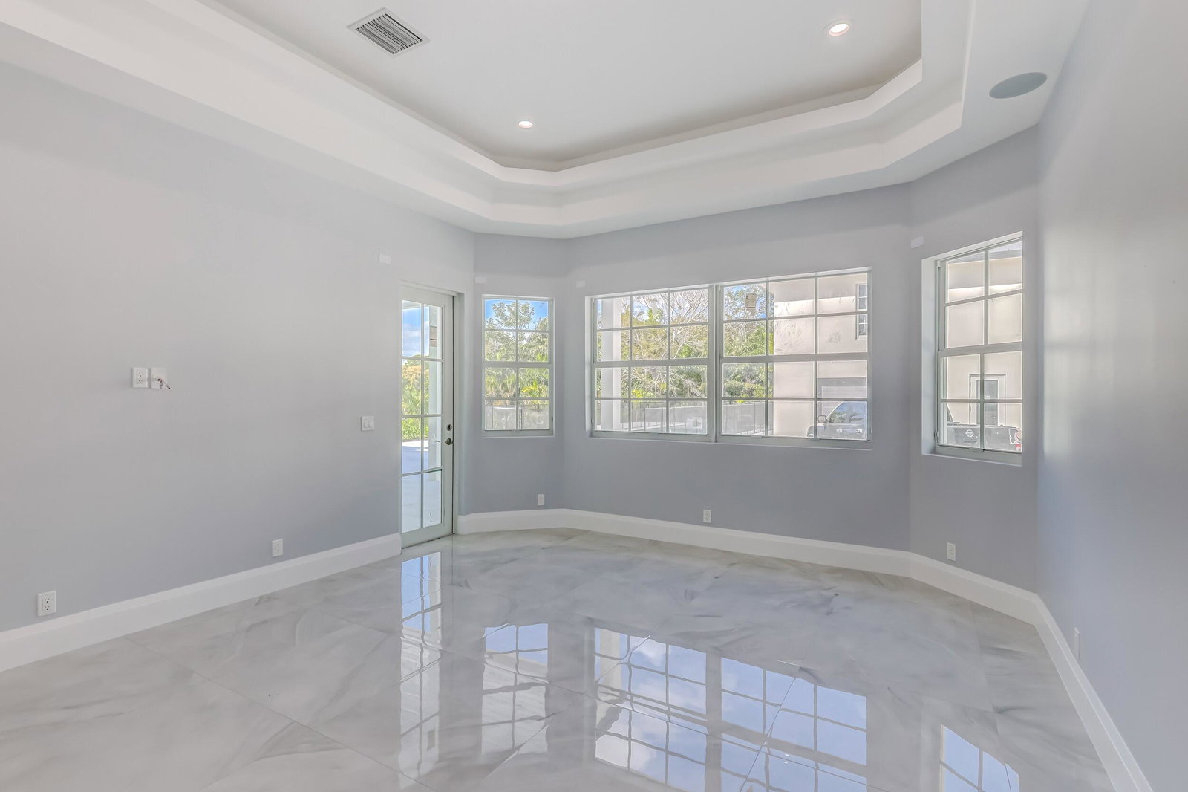
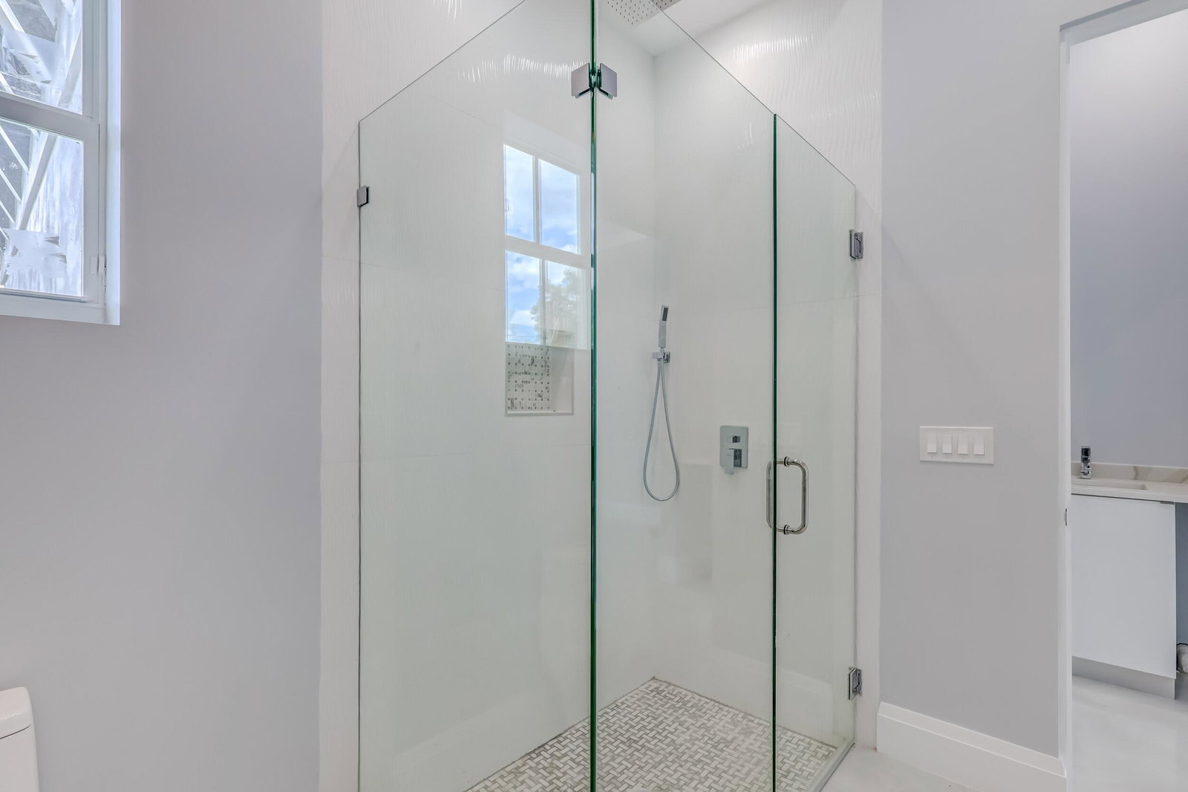
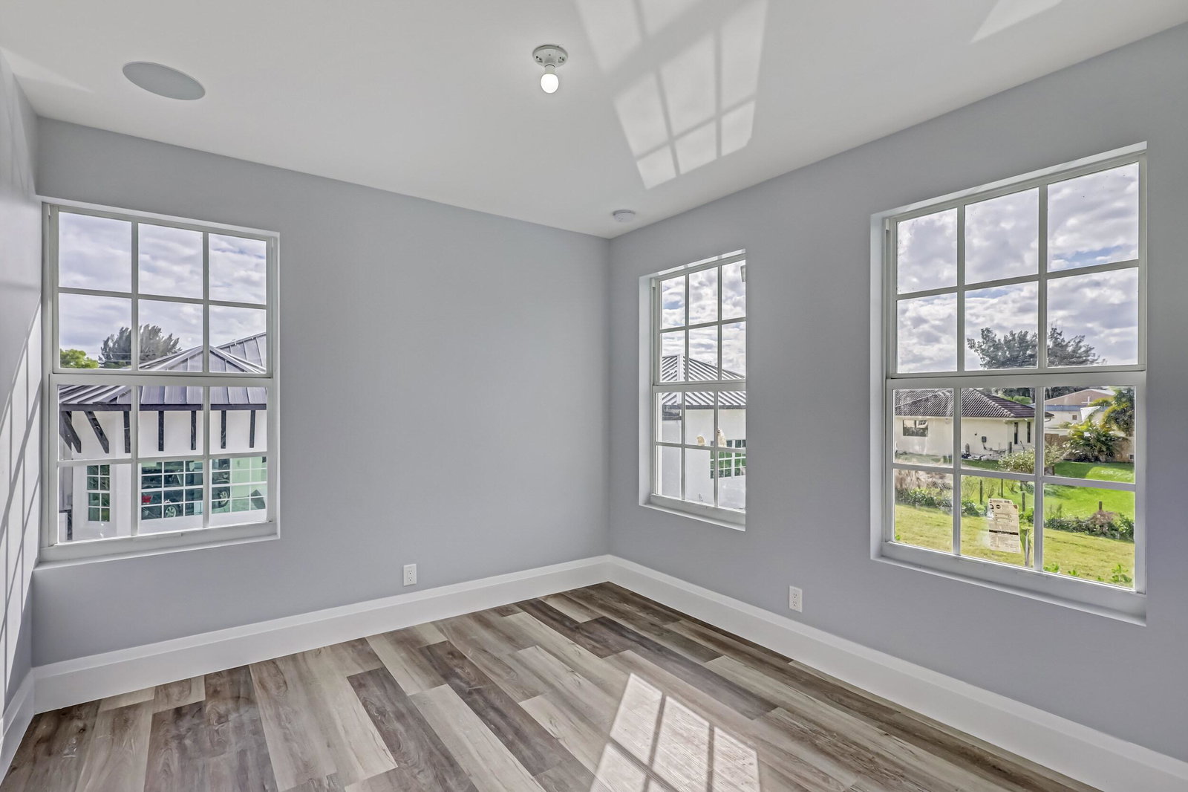
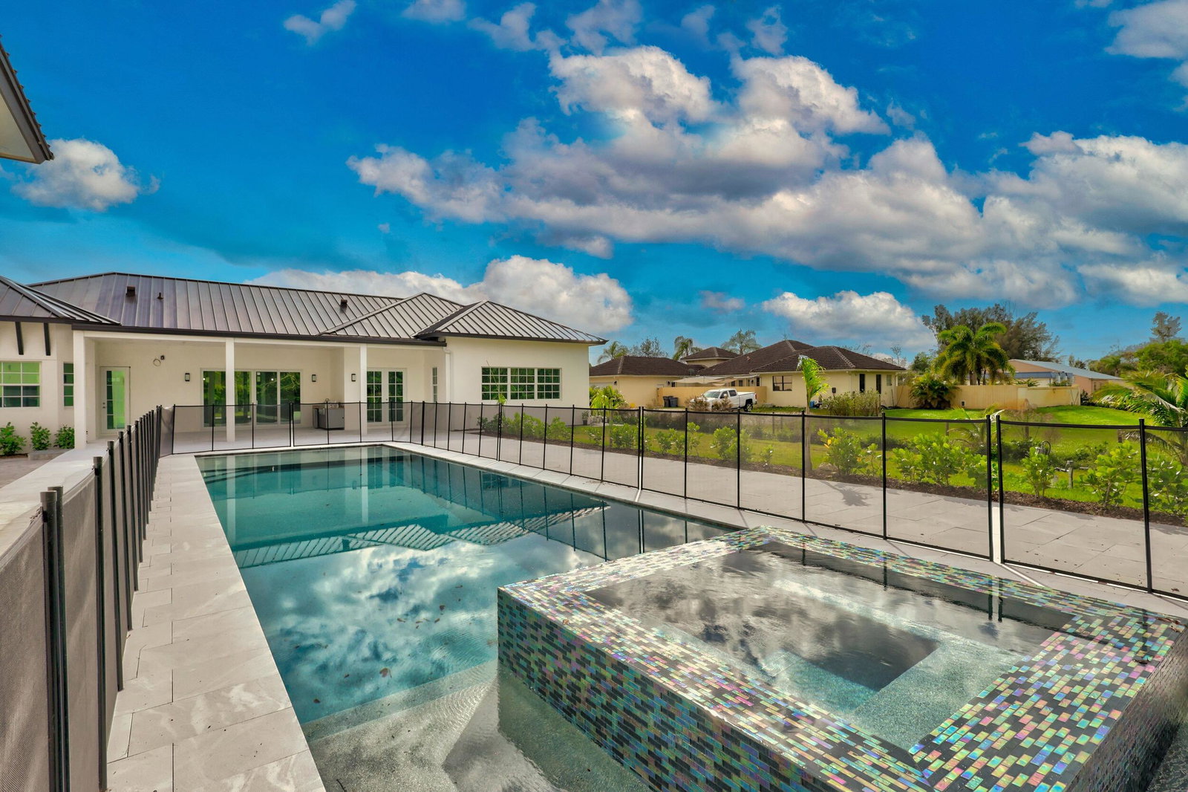
**Home is Built and ready for it's New owner**Stunning custom built 6 bed 6 bath Estate Home with ''smart home'' technology, guest house and a 40x40 RV/Boat Garage! This 6k+ sqft home was designed and built by an elite builder for their own personal residence, so no corners were cut or expenses spared. This home has been equipped with top of the line smart home technology. An iPad control panel will be used to control the entire home. You can also control the home from your phone. This technology allows you to turn on all the lights from your iPad, change the temperature on the AC, lock your doors, close your garage or open your power blinds. You can also control the music that is playing through the speakers that are located in every room. There is a state of the art home theater located in the family room with an in-wall subwoofer, center channel speaker and rear hung speakers, totaling 8 speakers. Family room includes a gas burning fireplace with a custom cut out for an 85" TV. All smart home technology equipment, wifi extenders, security hub and receivers are included in the purchase of the home. This home also includes a large second home on the property that can be used as guest house, inlaw suite or rent it out as an Air BNB. The guest house includes a 2 bed, 2 bathroom, kitchen and living room apartment. This home has 5 garages including a 40' x 20' RV garage and jack lift garage doors. It's also pre-wired for electric cars. Hurricane season is a thing of the past. This home is built like a fortress with CBS construction, metal roof, impact windows/doors and 60w whole house generator (1k gallon gas tank). To add to your safety, a 16 camera security system is going to be installed around the home. Designer kitchen with gas cooking, 9'x4' Quartz waterfall island, Monogram stainless steel appliances, built in 48" GE Monogram built-in refrigerator, built in double oven and a stainless steel hood and a 10'x 5' Pantry! The oversized master suite is set apart from the rest of the rooms and has all the features found in a luxury home such as tray ceilings, two large closet, volume ceilings and a huge master bathroom with a modern floating bathtub, private shower and two large vanities with quartz counters. All bedrooms are spacious in size and have bathrooms connected to them. This homes backyard is an entertaining paradise!! 25' x 16' covered patio with oak ceilings. Also included is a beautifully designed pool with champagne spa, pebbletec finish (top of the line), sun shelf and LED lighting. Not one detail was left out in the design of this home, from the unique modern solid interior door, white and gray marble floors and a 10 foot glass entry door . A-rated Jupiter schools. 10 minutes to the beach, 3 miles from I95/Turnpike and close to shopping and downtown restaurants. This home is completed and ready for delivery! Don't miss out on one of the most spectacular homes in Palm Beach County! **Combine with the lot next door to make it a total of 2+ acres! Rx-10874113 **
/u.realgeeks.media/thekullgroup/Kull-Logo.png)
Additional Information
- Garage Spaces
- 5
- Pets Allowed
- Yes
- Construction
- Block, Concrete
- Cooling
- Central Air
- Flooring
- Wood
- Furnished
- Unfurnished
- Heating
- Central
- Restrict
- NoRestrictions
- Roof
- Aluminum
- Taxes
- $1,743
- Utilities
- Cable Available, Water Available
- View
- Garden
- Private Pool
- Yes
- Amenities
- None
- Waterfront
- None
- Stories
- 1
- Acres
- 1
- Price Per Sqft
- $370
- Elementary School
- Jupiter Farms
- Middle School
- Watson B. Duncan
- High School
- Jupiter
Mortgage Calculator
Listing courtesy of Keller Williams Realty - Welli. Contact:
Selling Office: Real Broker, LLC. All listings featuring the BMLS logo are provided by Beaches MLS Inc. Copyright 2026 Beaches MLS. This information is not verified for authenticity or accuracy and is not guaranteed. © 2026 Beaches Multiple Listing Service, Inc. All rights reserved.
Agent: Nicholas Evert DeLucia | Email: Nick@GoldHouseGroup.com