7550 SE Shenandoah Drive, Hobe Sound, FL 33455
- $275,000
- 2
- BD
- 3
- BA
- 2,340
- SqFt




- Sold Price
- $275,000
- List Price
- $279,000
- Days on Market
- 392
- Closing Date
- Nov 08, 2023
- MLS#
- R10827754
- Bedrooms
- 2
- Full Bathrooms
- 2
- Half Bathrooms
- 1
- Sq. Ft
- 2,340
- Subtype
- Manufactured Home
- County
- Martin
- Subdivision
- Heritage Ridge South Section Three
- Year Built
- 1987
Property Description
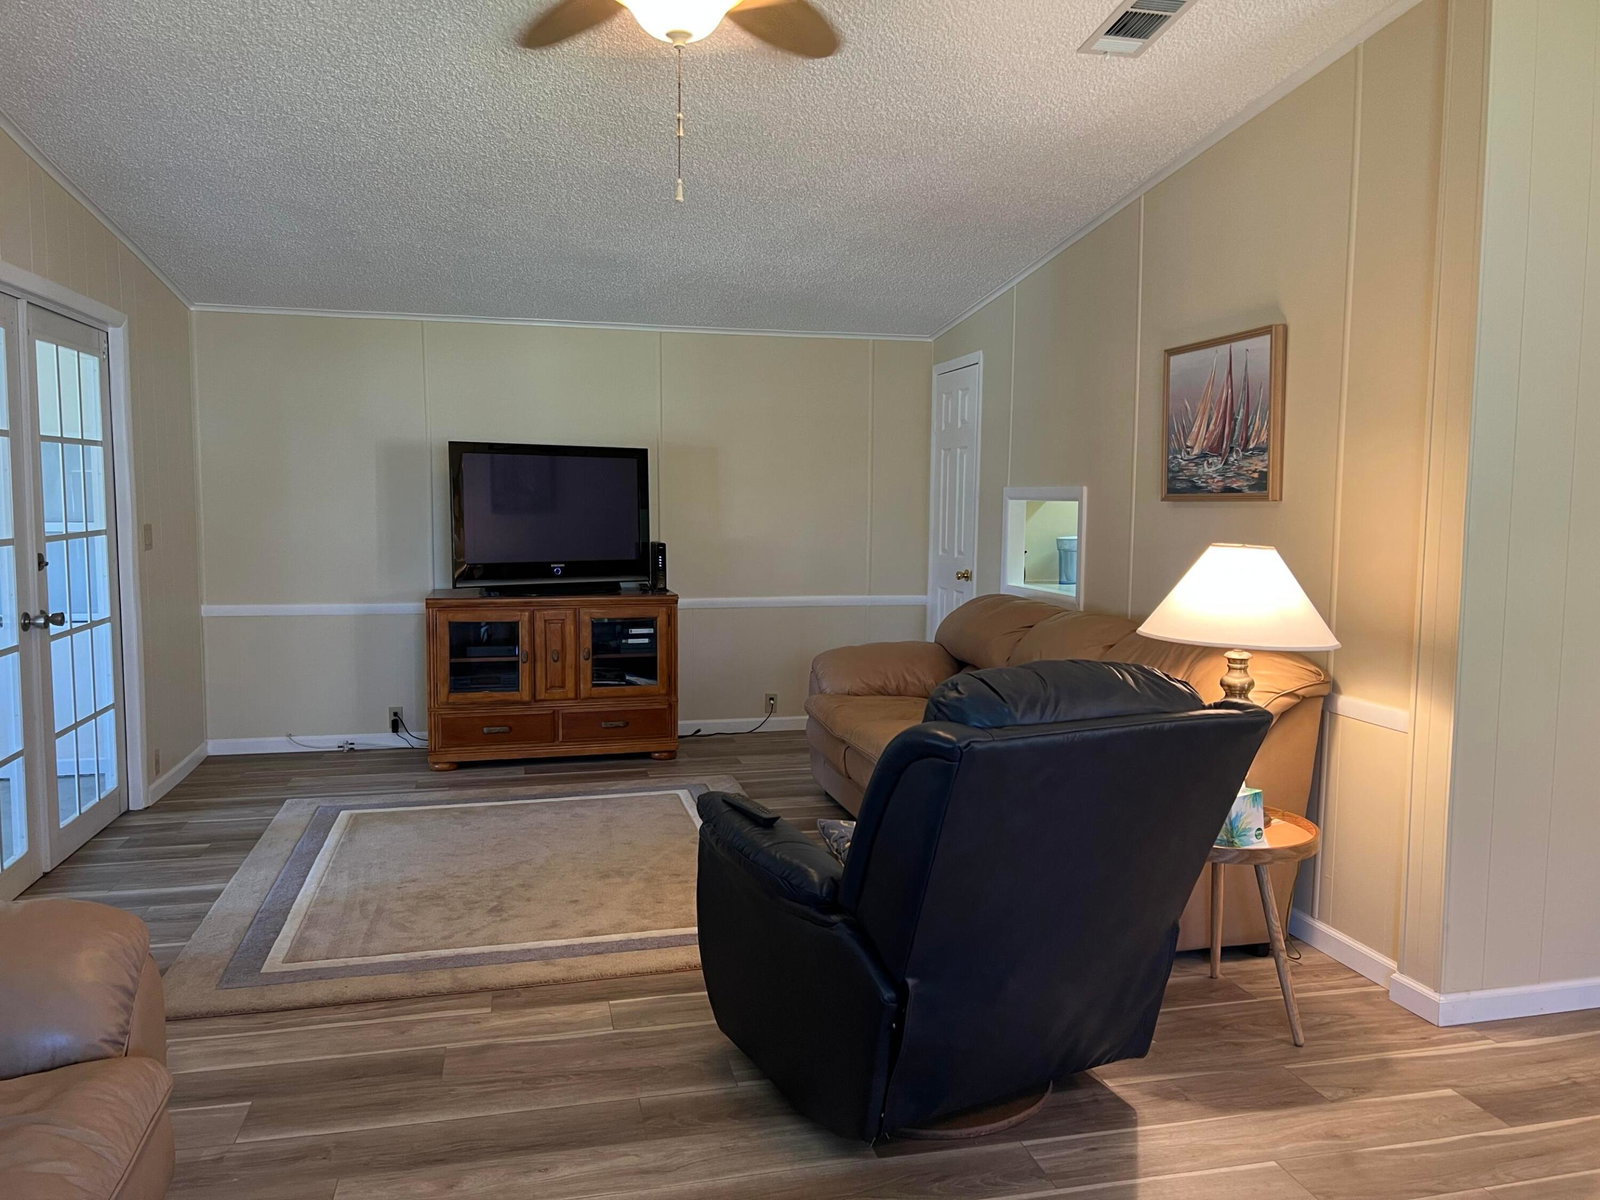
Prime location on Cul De Sac overlooking the Golf Course. This desirable EXPANDED Prestige Model is 2340 SF under A/C. You enter the home into the finished area which boasts a family room/laundry/1/2 bath & additional den/storage & possible 3rd sleep area. Up three steps from the entrance, enter the Kitchen/family room w cathedral ceilings. The Kitchen is open to both the family room & the Living Room. Wonderful for entertaining. Stainless appliances & cooking island. NEW waterproof Vinyl flooring throughout. Ceramic tile & some carpet in lower area. Large Master Bedrm w bright Bay Window & updated Master Bath w new vanity, soaking tub, step in shower & walk in closet. The guest Bedrm has ensuite bath & walk in closet. A FL room across the back of the home has views to golf course. Cambridge is a active 55+ community minutes to Ocean Beaches, shopping, restaurants & entertainment. YOU OWN THE LAND - ALL PETS WELCOME. Low HOA fee of $973/YR includes basic cable & all the amenities.
/u.realgeeks.media/thekullgroup/Kull-Logo.png)
Additional Information
- Hoa
- Yes
- Hoa Amount
- 89
- Pets Allowed
- No Pet Restrictions, Yes
- Construction
- Modular/Prefab
- Cooling
- Central Air, Ceiling Fan(s)
- Flooring
- Carpet, Ceramic Tile, Vinyl
- Furnished
- Unfurnished
- Heating
- Central
- Restrict
- BuyerApprovalRequired, RentalRestriction
- Taxes
- $2,971
- Utilities
- Cable Available, Sewer Available, Water Available
- Amenities
- Billiard Room, Clubhouse, Fitness Center, Home Owners Association, Library, Pool, Shuffleboard Court
- Waterfront
- None
- Stories
- 1
- Acres
- 0.11
- Price Per Sqft
- $117
Mortgage Calculator
Listing courtesy of RE/MAX Gold. Contact:
Selling Office: RE/MAX Gold. All listings featuring the BMLS logo are provided by Beaches MLS Inc. Copyright 2026 Beaches MLS. This information is not verified for authenticity or accuracy and is not guaranteed. © 2026 Beaches Multiple Listing Service, Inc. All rights reserved.
Agent: Suzanne L. Dickinson | Email: