3044 Lake Point Place, Davie, FL 33328
- $1,350,000
- 4
- BD
- 4
- BA
- 3,528
- SqFt




- Sold Price
- $1,350,000
- List Price
- $1,490,000
- Days on Market
- 153
- Closing Date
- Oct 02, 2023
- MLS#
- R10877254
- Bedrooms
- 4
- Full Bathrooms
- 4
- Sq. Ft
- 3,528
- Subtype
- Single Family Residence
- County
- Broward
- Subdivision
- Long Lake Estates
- Year Built
- 2000
Property Description
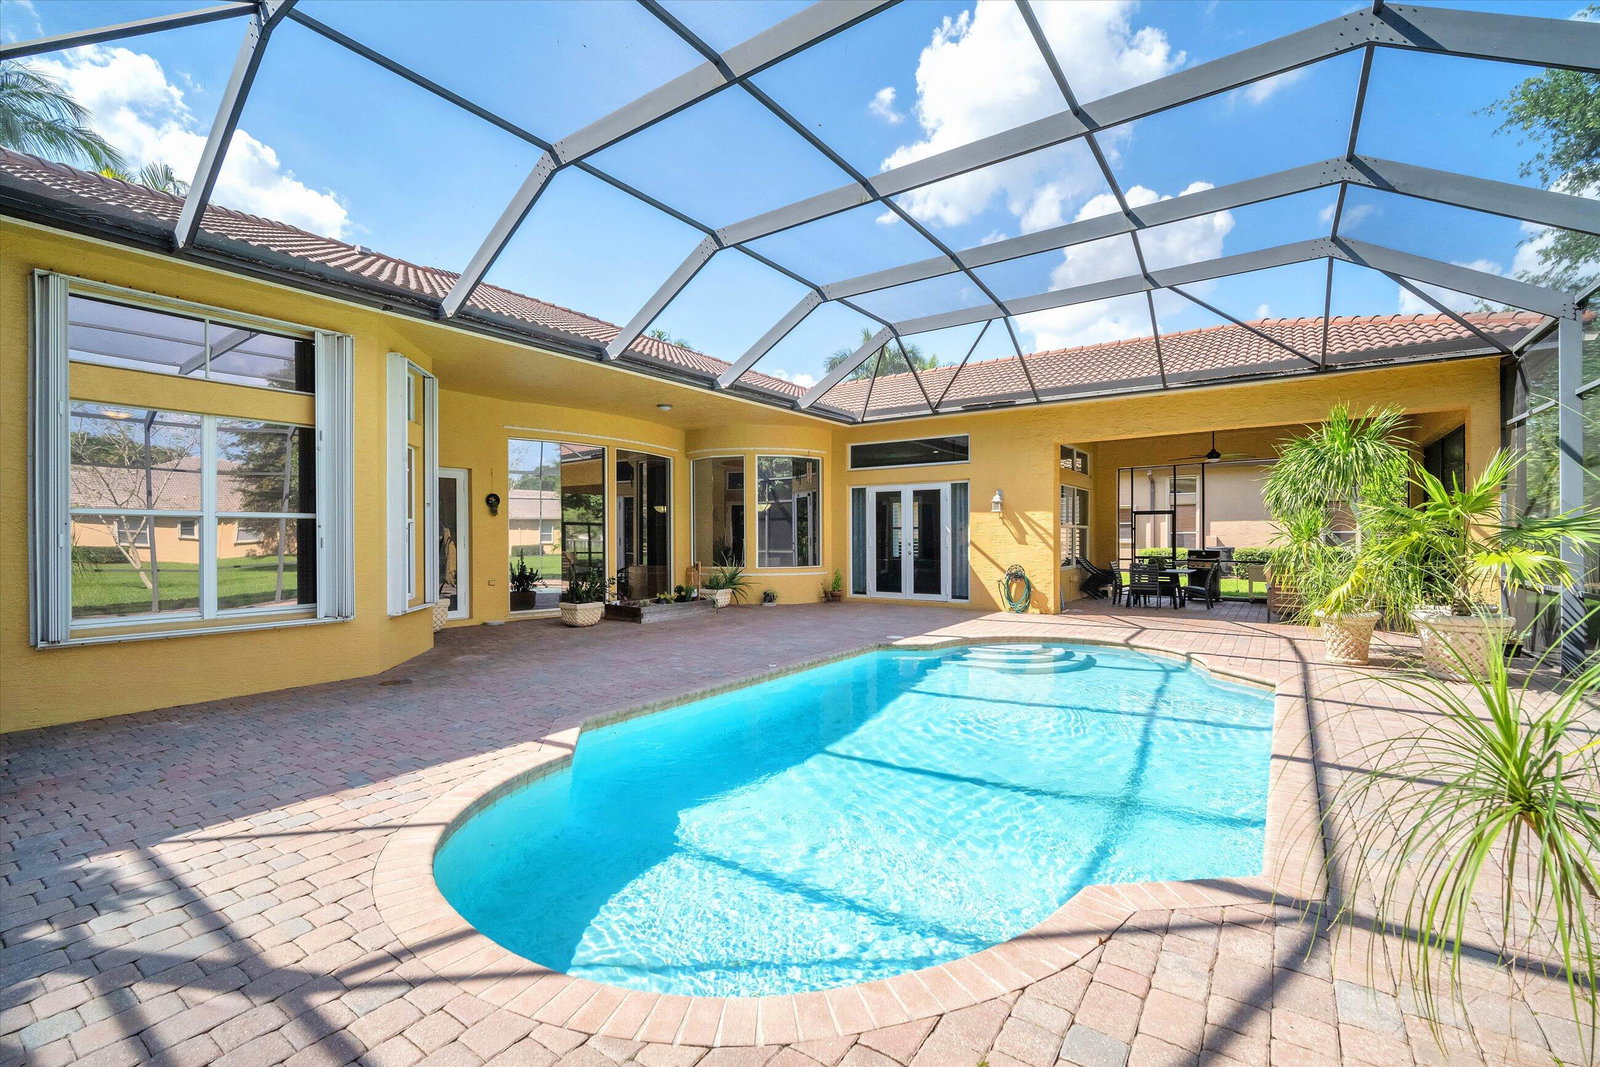
Motivated Sellers! Schedule a showing today! Nestled in the heart of Long Lake Estates of Davie, this magnificent home provides a great balance of privacy and luxury living. From the moment you pull into the driveway and are surrounded by stunning lush landscaping to the spacious updated interior; you cannot help but feel like you are entering a high-end resort. The triple split floor plan with designer touches like window coverings, plantation shutters, and crown molding add an elegant touch to the spacious interior. The large eat-in kitchen with high-end appliances and a spacious island makes this estate home the perfect place to entertain guests. The backyard, aka your own outdoor oasis, boasts an oversized screened pool area and bonus covered patio making this a fantastic space to relax and enjoy the beautiful Florida weather.
/u.realgeeks.media/thekullgroup/Kull-Logo.png)
Additional Information
- Garage Spaces
- 3
- Hoa
- Yes
- Hoa Amount
- 504
- Pets Allowed
- Breed Restrictions, Pet Restrictions, Yes
- Construction
- Block
- Cooling
- Central Air, Ceiling Fan(s)
- Flooring
- Ceramic Tile, Wood
- Furnished
- Unfurnished
- Heating
- Central
- Restrict
- BuyerApprovalRequired, NoCommercialVehicles, ParkingRestrictions, RentalRestriction
- Roof
- Spanish Tile
- Security
- Gated with Guard, Gated Community, Smoke Detector(s)
- Taxes
- $11,184
- Utilities
- Cable Available, Sewer Available, Water Available
- View
- Garden
- Private Pool
- Yes
- Amenities
- Gated, Home Owners Association, Playground, Street Lights, Tennis Court(s)
- Waterfront
- None
- Stories
- 1
- Acres
- 0.66
- Price Per Sqft
- $382
- Elementary School
- Fox Trail
- Middle School
- Indian Ridge
- High School
- Western
Mortgage Calculator
Listing courtesy of RE/MAX Prestige Realty/Wellington. Contact:
Selling Office: Keller Williams Realty SW. All listings featuring the BMLS logo are provided by Beaches MLS Inc. Copyright 2026 Beaches MLS. This information is not verified for authenticity or accuracy and is not guaranteed. © 2026 Beaches Multiple Listing Service, Inc. All rights reserved.
Agent: Dondi L Hopkins | Email: hopkinsteam01@gmail.com