5639 Zestar Lane, Westlake, FL 33470
- $643,000
- 4
- BD
- 3
- BA
- 2,324
- SqFt






- Sold Price
- $643,000
- List Price
- $650,000
- Days on Market
- 31
- Closing Date
- Sep 07, 2023
- MLS#
- R10901627
- Bedrooms
- 4
- Full Bathrooms
- 2
- Half Bathrooms
- 1
- Sq. Ft
- 2,324
- Subtype
- Single Family Residence
- County
- Palm Beach
- Subdivision
- Orchards Of Westlake Phase 1
- Year Built
- 2022
Property Description
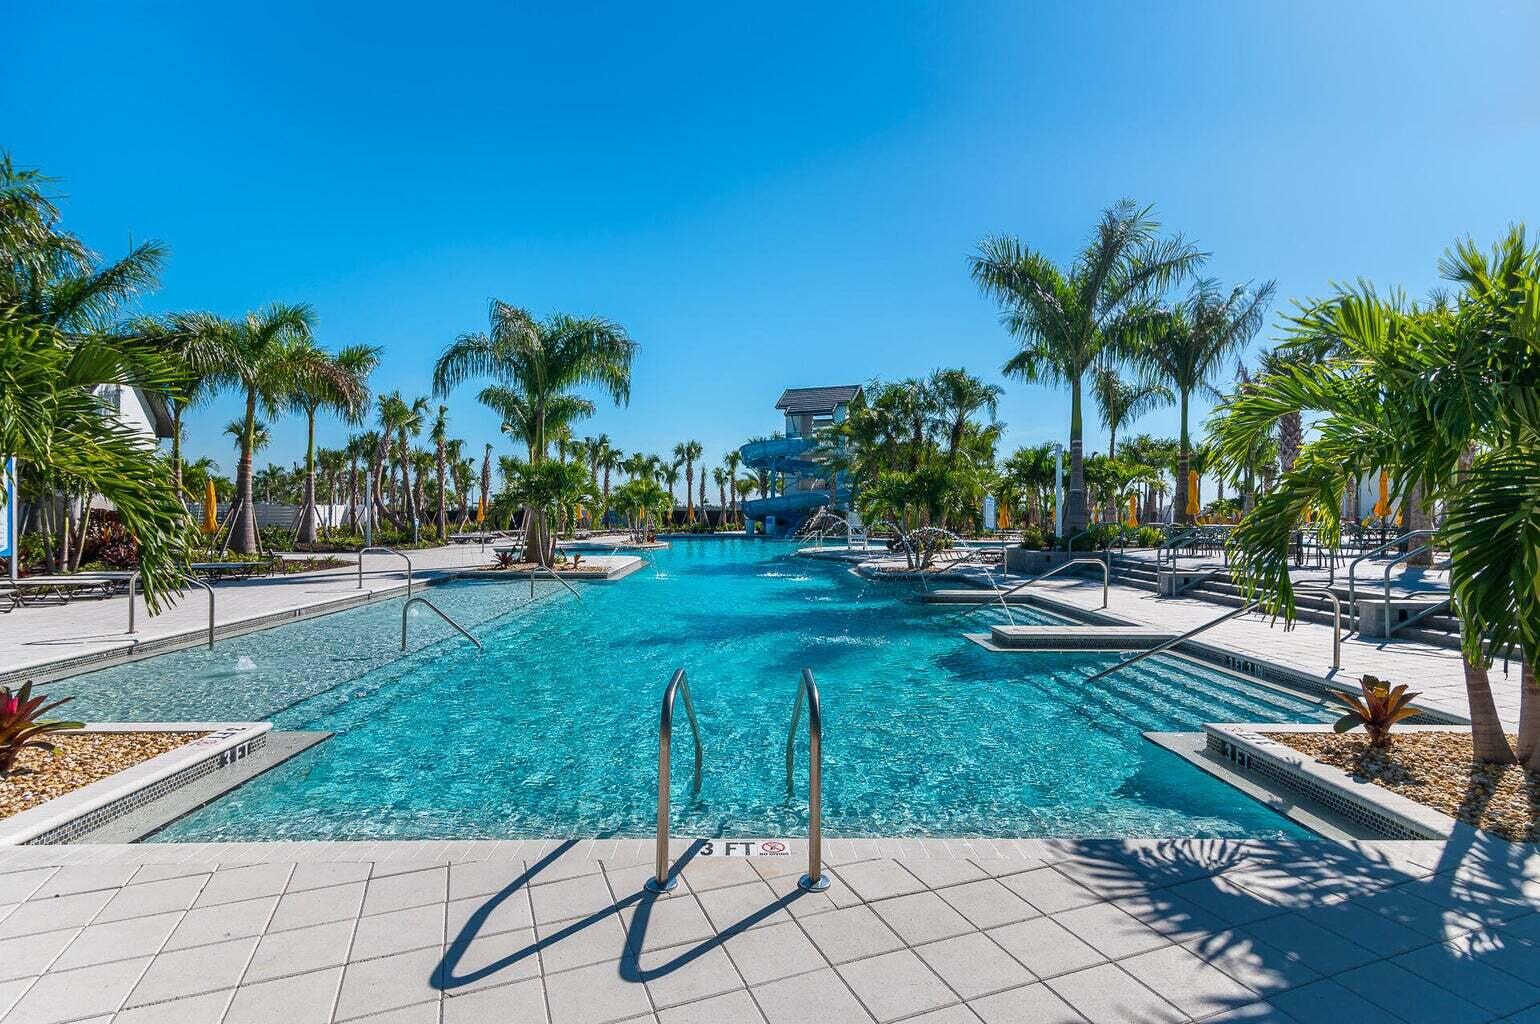
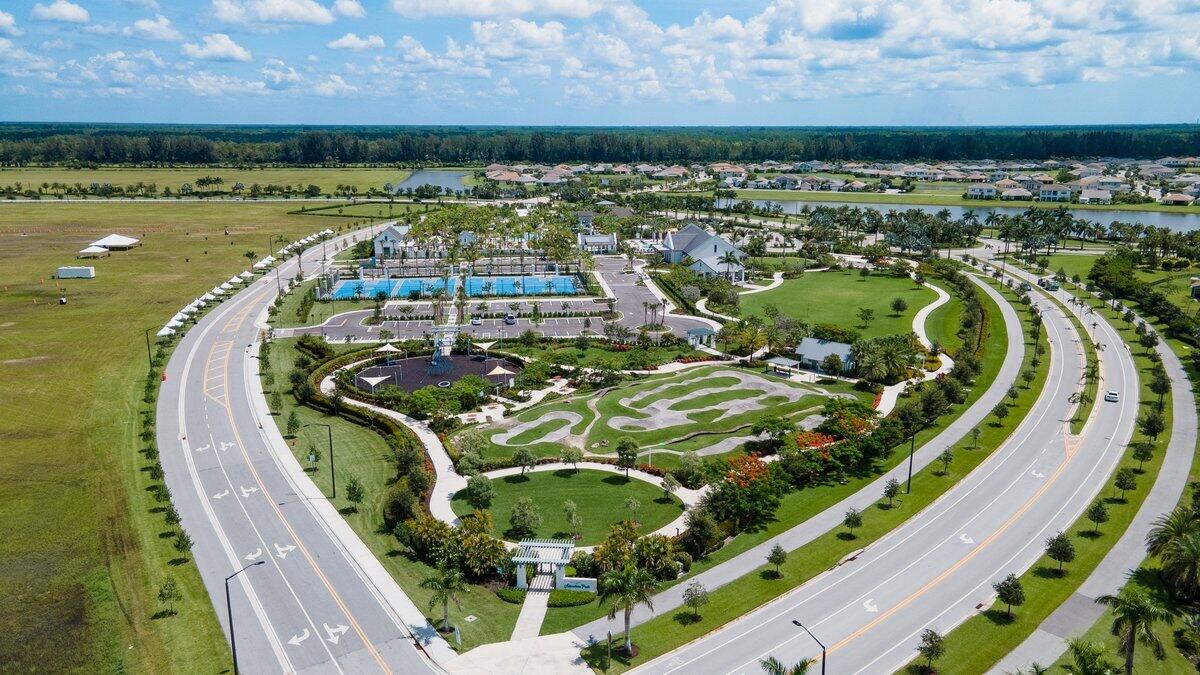
Introducing a new luxurious & modern home in vibrant Westlake! This stunning 4-bed, 2.5-bath residence boasts 2,334 sqft of impeccable craftsmanship in coveted Westlake. Built in late 2022 with over 60k in upgrades, it features impact glass, laminate floors, plantation shutters & elegant feature walls in every room. Enjoy a screened in patio, 2-car garage, extended driveway & the peace of mind offered by gated security. Westlake's resort-like amenities, including an adventure park w/ BMX trails, sparkling pool, playground, basketball & more, promise endless excitement. With an HOA overseeing perfection and an upcoming town center, this enchanting sanctuary blends convenience with pure extravagance. Why wait to build, when this gem is available for immediate move in? Don't wait!
/u.realgeeks.media/thekullgroup/Kull-Logo.png)
Additional Information
- Garage Spaces
- 2
- Hoa
- Yes
- Hoa Amount
- 100
- Pets Allowed
- Yes
- Construction
- Block, Concrete
- Cooling
- Central Air
- Flooring
- Laminate
- Furnished
- Unfurnished
- Heating
- Central
- Restrict
- BuyerApprovalRequired
- Roof
- Concrete, Tile
- Security
- Gated Community
- Taxes
- $2,268
- Utilities
- Cable Available, Natural Gas Available, Sewer Available, Water Available
- Amenities
- Basketball Court, Bocce Court, Clubhouse, Dog Park, Fitness Center, Gated, Home Owners Association, Park, Picnic Area, Playground, Pool, Recreation Facilities, Restaurant, Spa/Hot Tub, Street Lights, Tennis Court(s)
- Waterfront
- None
- Stories
- 1
- Acres
- 0.30
- Price Per Sqft
- $276
- Elementary School
- Golden Grove
- Middle School
- Osceola Creek
- High School
- Seminole Ridge
Mortgage Calculator
Listing courtesy of EXP Realty LLC. Contact:
Selling Office: Illustrated Properties LLC (Co. All listings featuring the BMLS logo are provided by Beaches MLS Inc. Copyright 2026 Beaches MLS. This information is not verified for authenticity or accuracy and is not guaranteed. © 2026 Beaches Multiple Listing Service, Inc. All rights reserved.
Agent: Kelly Lynne McCarthy | Email: kelly.mccarthy@exprealty.com