5707 SW Bald Eagle Drive, Palm City, FL 34990
- $1,020,000
- 5
- BD
- 5
- BA
- 3,895
- SqFt








- Sold Price
- $1,020,000
- List Price
- $1,050,000
- Days on Market
- 11
- Closing Date
- Oct 09, 2023
- MLS#
- R10914398
- Bedrooms
- 5
- Full Bathrooms
- 4
- Half Bathrooms
- 1
- Sq. Ft
- 3,895
- Subtype
- Single Family Residence
- County
- Martin
- Subdivision
- Highlands Reserve
- Year Built
- 2007
Property Description
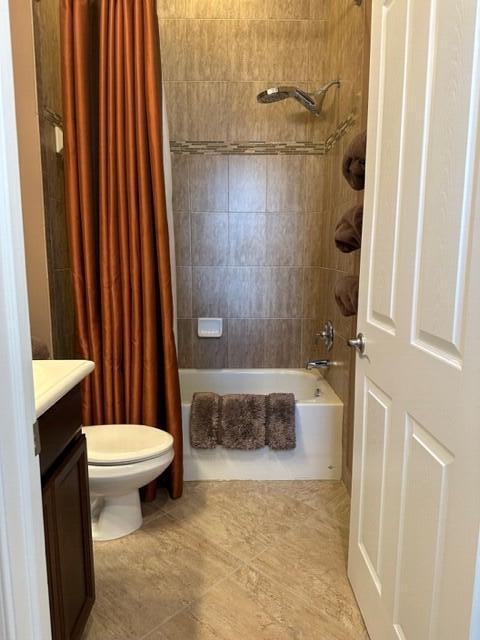
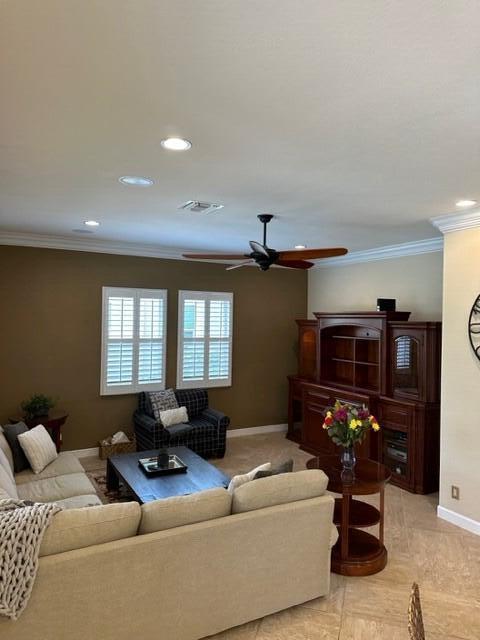
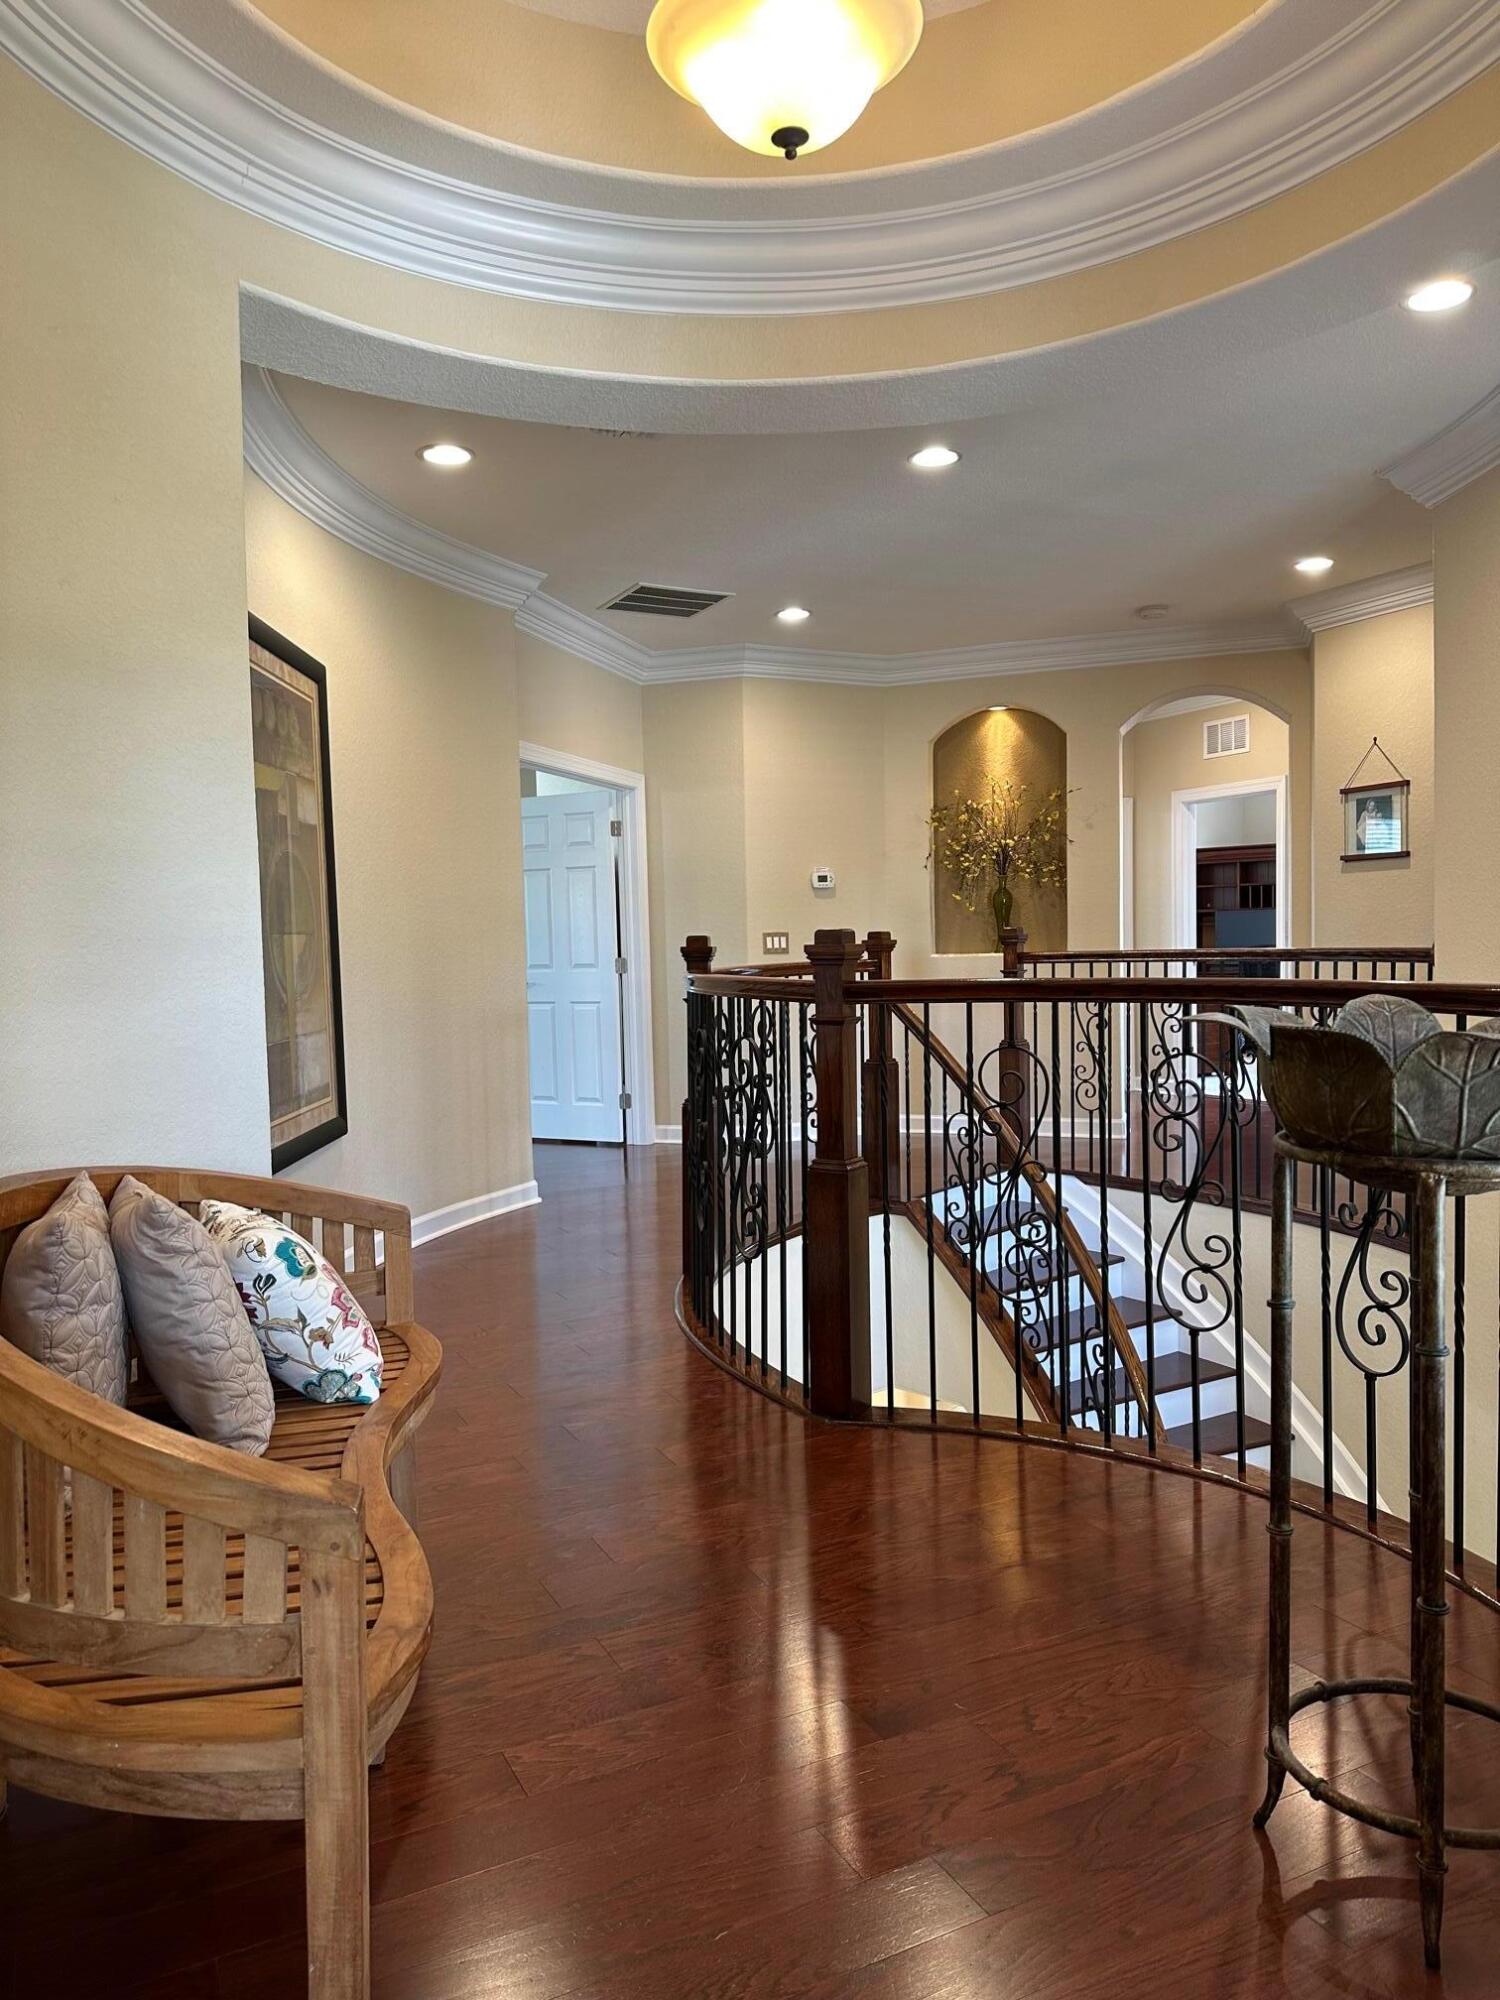
A TROPICAL PARADISE - WELCOME HOME - Highland Reserve - Enjoy vacation style luxury living year round in this highly desirable gated community. This immaculate 5 bedroom 4.5 bath, 3 Car Garage, POOL home features a new custom kitchen, new cabinets, Quartz Countertops, SS appliances and large center island. The entry has a new beautifully designed front door and a stunning spiral staircase. The 2nd level boasts an oversized master suite, walk in closets, spacious master bath, walk in shower and garden tub. Bonus room with balcony overlooks beautiful corner lot. The landscaping is host to a backyard Oasis with the relaxing tranquility of a Waterfall Pool. 50yr Tile Roof Inspected 22' New Paint, W/D, Generator Battery & More. Make Appt Today!!!
/u.realgeeks.media/thekullgroup/Kull-Logo.png)
Additional Information
- Garage Spaces
- 3
- Hoa
- Yes
- Hoa Amount
- 380
- Pets Allowed
- Yes
- Construction
- Block, Stucco
- Cooling
- Central Air, Ceiling Fan(s)
- Flooring
- Carpet, Ceramic Tile, Wood
- Furnished
- Negotiable
- Heating
- Central, Electric
- Restrict
- BuyerApprovalRequired
- Roof
- Spanish Tile
- Security
- Gated with Guard, Gated Community, Key Card Entry, Smoke Detector(s)
- Taxes
- $8,185
- Utilities
- Cable Available, Sewer Available, Water Available
- View
- Garden, Pool
- Private Pool
- Yes
- Amenities
- Clubhouse, Fitness Center, Gated, Home Owners Association, Park, Pickleball, Picnic Area, Playground, Pool, Sidewalks, Street Lights, Tennis Court(s), Trail(s)
- Waterfront
- None
- Stories
- 2
- Acres
- 0.28
- Price Per Sqft
- $261
- Elementary School
- Citrus Grove (Martin)
- Middle School
- Hidden Oaks
- High School
- Martin County
Mortgage Calculator
Listing courtesy of Premier Homes Realty Inc. Contact:
Selling Office: Non-Member Selling Office. All listings featuring the BMLS logo are provided by Beaches MLS Inc. Copyright 2026 Beaches MLS. This information is not verified for authenticity or accuracy and is not guaranteed. © 2026 Beaches Multiple Listing Service, Inc. All rights reserved.
Agent: Tammy Brown | Email: