10576 Sandy Run, Jupiter, FL 33478
- $915,000
- 4
- BD
- 2
- BA
- 2,062
- SqFt










- Sold Price
- $915,000
- List Price
- $975,000
- Days on Market
- 18
- Closing Date
- Oct 30, 2023
- MLS#
- R10917644
- Bedrooms
- 4
- Full Bathrooms
- 2
- Sq. Ft
- 2,062
- Subtype
- Single Family Residence
- County
- Palm Beach
- Subdivision
- Jupiter Farms
- Year Built
- 1980
Property Description
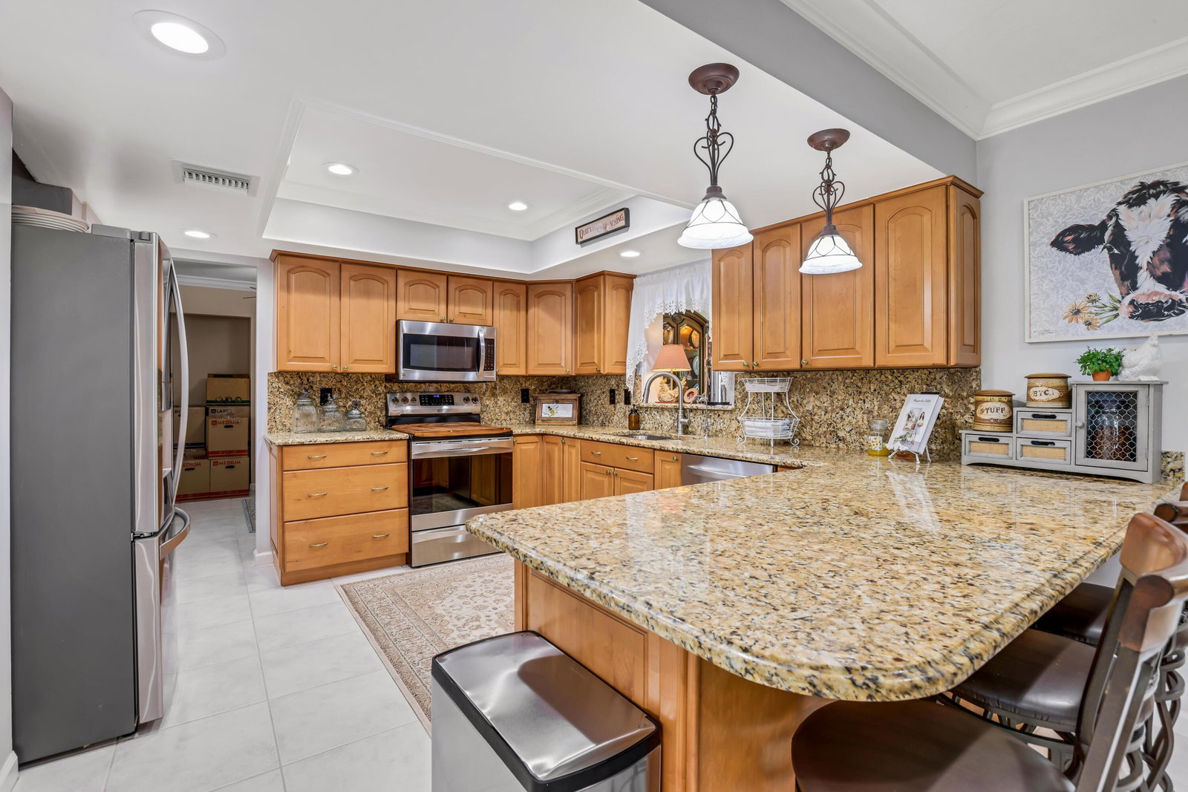
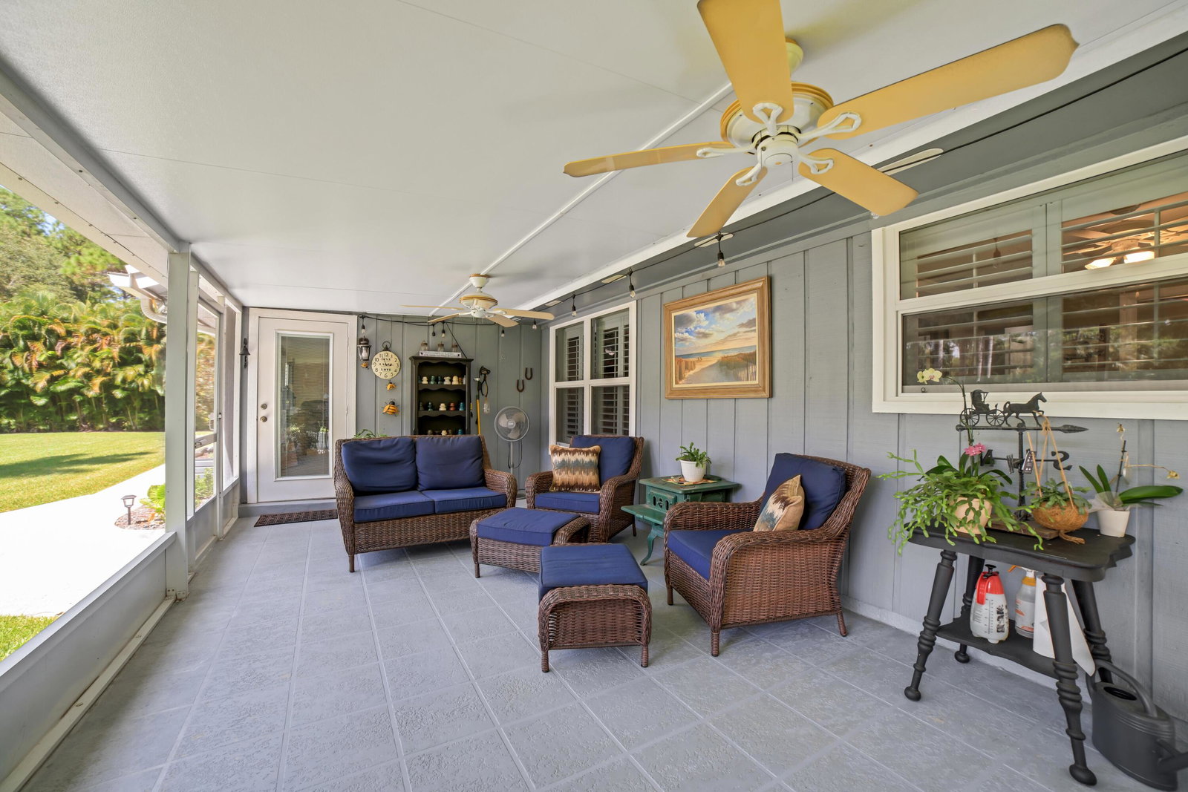
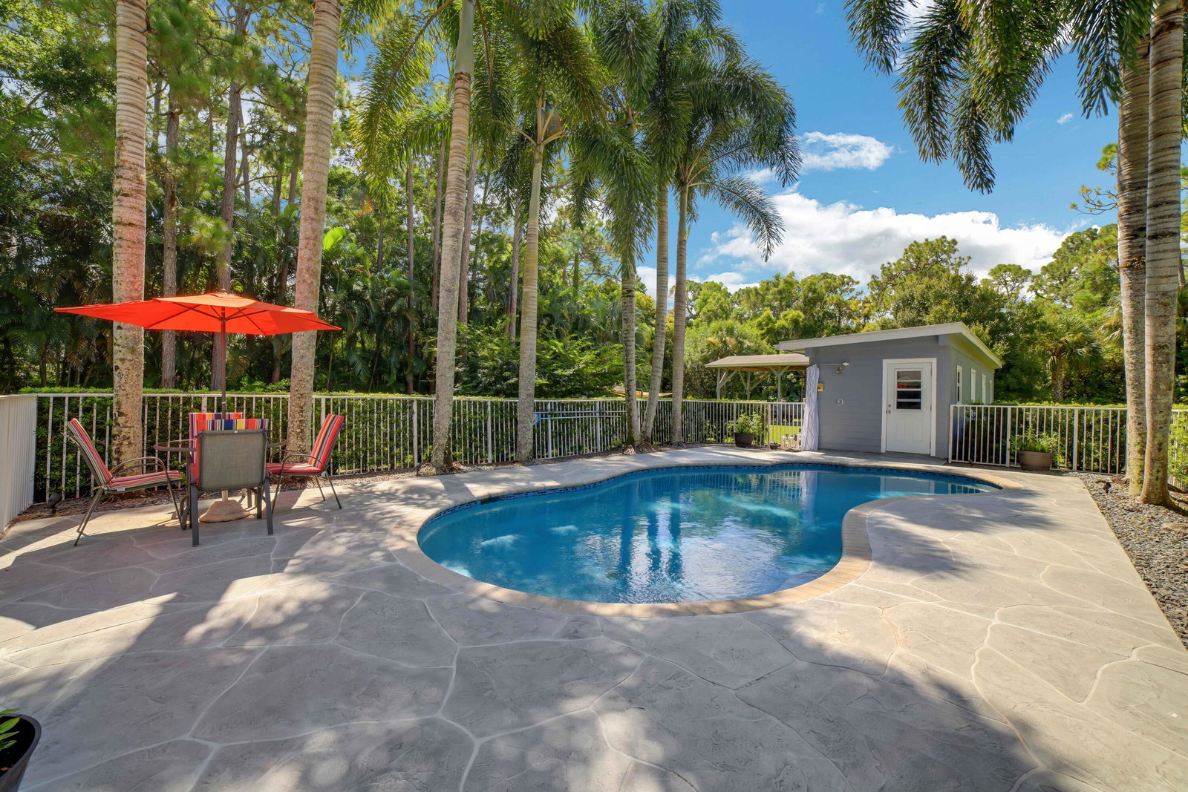
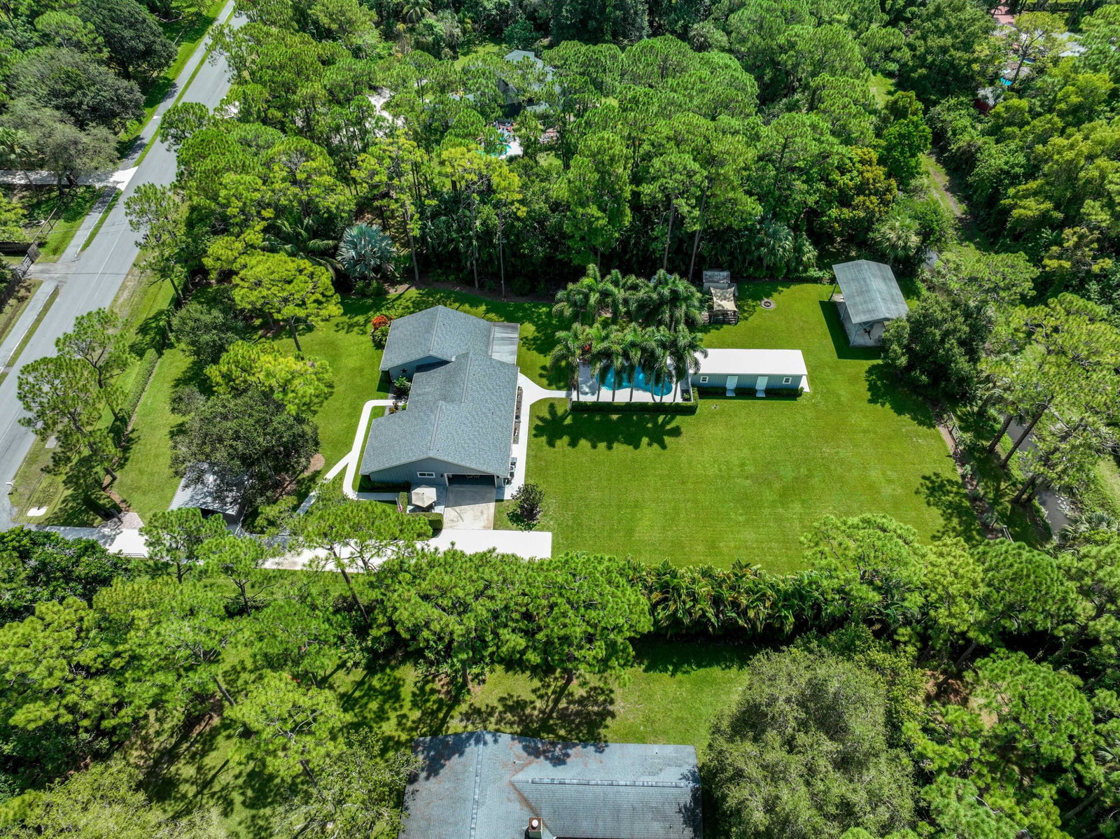
This 4 bedroom, 2 bathroom fully-fenced Jupiter Farms pool home offers the perfect canvas for creating your dream home in a serene and peaceful setting; with 2,062 sq. ft. under air and a newer 2019 roof, this meticulously landscaped property is ready to be yours. Enjoy the Florida lifestyle on your oversized screened-in patio overlooking a shimmering pool, garden, pole barn and detached garage space that is currently being used as a home gym, gardening room, and storage! The home is a split floor plan with plenty of opportunities to create spaces for the whole family. The primary bedroom is spacious and brings in tons of natural light, with a completely renovated bathroom in 2022. All additional bedrooms are on their own wing of the house with a bathroom renovation complete in 2021. Plantation shutters throughout. 2019 Shingle Roof, 2017 pool resurface, 2012 Rheem A/C, 2023 water heater, 2022 garage door, 2021 water treatment including RO filtration, full impact doors & windows, separate well for total lawn irrigation.
/u.realgeeks.media/thekullgroup/Kull-Logo.png)
Additional Information
- Garage Spaces
- 2
- Pets Allowed
- No Pet Restrictions, Yes
- Construction
- Frame, Wood Siding
- Cooling
- Central Air, Electric
- Flooring
- Carpet, Vinyl
- Furnished
- Unfurnished
- Heating
- Central, Electric
- Restrict
- NoRestrictions
- Roof
- Composition, Shingle
- Taxes
- $702
- Utilities
- Cable Available, Water Available
- View
- Pool
- Private Pool
- Yes
- Amenities
- None
- Waterfront
- None
- Stories
- 1
- Acres
- 1.20
- Price Per Sqft
- $443
- Elementary School
- Jupiter Farms
- Middle School
- Watson B. Duncan
- High School
- Jupiter
Mortgage Calculator
Listing courtesy of Real Broker, LLC. Contact:
Selling Office: Illustrated Properties LLC (Co. All listings featuring the BMLS logo are provided by Beaches MLS Inc. Copyright 2026 Beaches MLS. This information is not verified for authenticity or accuracy and is not guaranteed. © 2026 Beaches Multiple Listing Service, Inc. All rights reserved.
Agent: Erica Wolfe | Email: erica@wolferealtyteam.com