6713 Eagle Ridge Drive, Greenacres, FL 33413
- $578,999
- 4
- BD
- 3
- BA
- 2,219
- SqFt




- Sold Price
- $578,999
- List Price
- $585,000
- Days on Market
- 69
- Closing Date
- Dec 27, 2023
- MLS#
- R10917845
- Bedrooms
- 4
- Full Bathrooms
- 2
- Half Bathrooms
- 1
- Sq. Ft
- 2,219
- Subtype
- Single Family Residence
- County
- Palm Beach
- Subdivision
- Eagle Trace At River Bridge
- Year Built
- 2005
Property Description
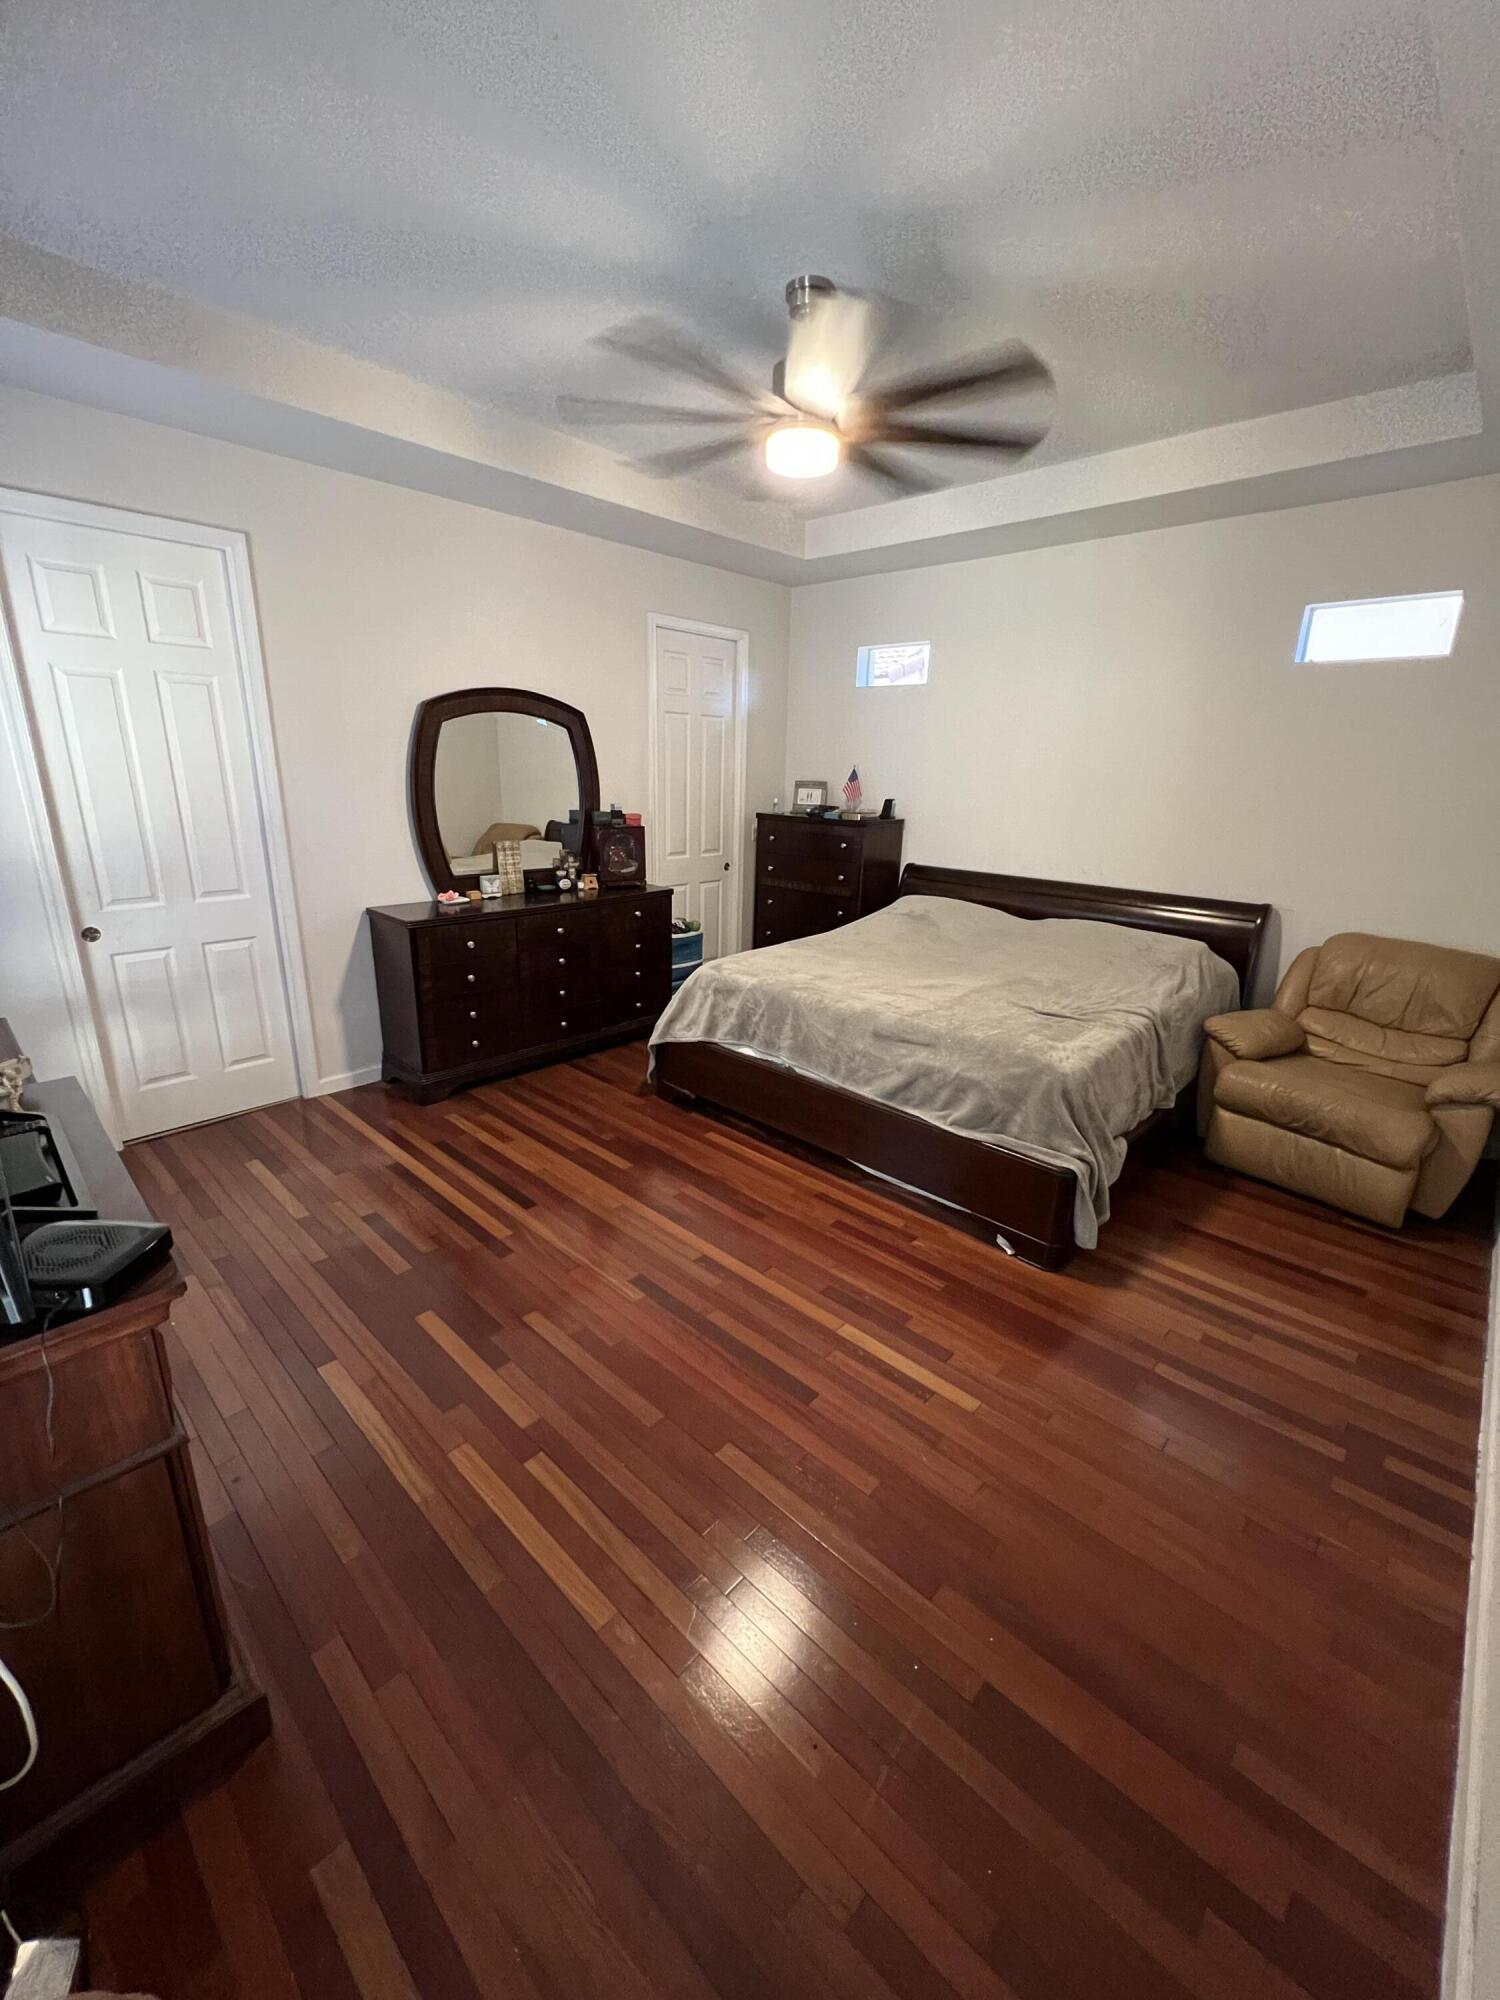
Come see this beautiful 2 story home, master bedroom and guest bedroom on the 1st floor. French doors leading to private backyard with no neighbors behind. Open layout, soaring ceilings in the living room. The bamboo staircase leads up to the loft area. All tiled throughout 1st floor and bamboo floors on 2nd floor and in all bedrooms. Kitchen features updated cabinetry and new fridge. New impact windows and doors. Upstairs layout features a loft, 2 bedrooms sharing Jack n Jill bathroom. Stamped driveway beautiful curb appeal. This home is ready for you. Resort style community has 24 hr manned gated entry, clubhouse, pool, playground, walking paths, sports complex and so much more. This is your new home
/u.realgeeks.media/thekullgroup/Kull-Logo.png)
Additional Information
- Garage Spaces
- 2
- Hoa
- Yes
- Hoa Amount
- 329
- Pets Allowed
- Breed Restrictions, Yes
- Construction
- Block
- Cooling
- Central Air, Ceiling Fan(s)
- Flooring
- Ceramic Tile, Wood
- Furnished
- Unfurnished
- Heating
- Central, Electric
- Restrict
- BuyerApprovalRequired
- Roof
- Barrel
- Security
- Gated with Guard, Gated Community, Security Guard
- Taxes
- $8,743
- Utilities
- Cable Available, Water Available
- View
- Canal
- Amenities
- Basketball Court, Bocce Court, Clubhouse, Fitness Center, Gated, Home Owners Association, Park, Pickleball, Picnic Area, Playground, Pool, Shuffleboard Court, Sidewalks, Street Lights, Tennis Court(s), Trail(s)
- Stories
- 2
- Acres
- 0.16
- Price Per Sqft
- $260
- Elementary School
- Liberty Park (Palm Beach)
- Middle School
- Okeeheelee
- High School
- Palm Beach Central
Mortgage Calculator
Listing courtesy of Petty Capital Realty Inc. Contact:
Selling Office: Selected Homes Realty LLC. All listings featuring the BMLS logo are provided by Beaches MLS Inc. Copyright 2026 Beaches MLS. This information is not verified for authenticity or accuracy and is not guaranteed. © 2026 Beaches Multiple Listing Service, Inc. All rights reserved.
Agent: Lavelle Johnson | Email: lavellej29@yahoo.com