12215 N 174th Place N, Jupiter, FL 33478
- $762,000
- 4
- BD
- 2
- BA
- 2,816
- SqFt




- Sold Price
- $762,000
- List Price
- $750,000
- Days on Market
- 5
- Closing Date
- Dec 08, 2023
- MLS#
- R10919428
- Bedrooms
- 4
- Full Bathrooms
- 2
- Sq. Ft
- 2,816
- Subtype
- Single Family Residence
- County
- Palm Beach
- Subdivision
- Jupiter Farms
- Year Built
- 1983
Property Description
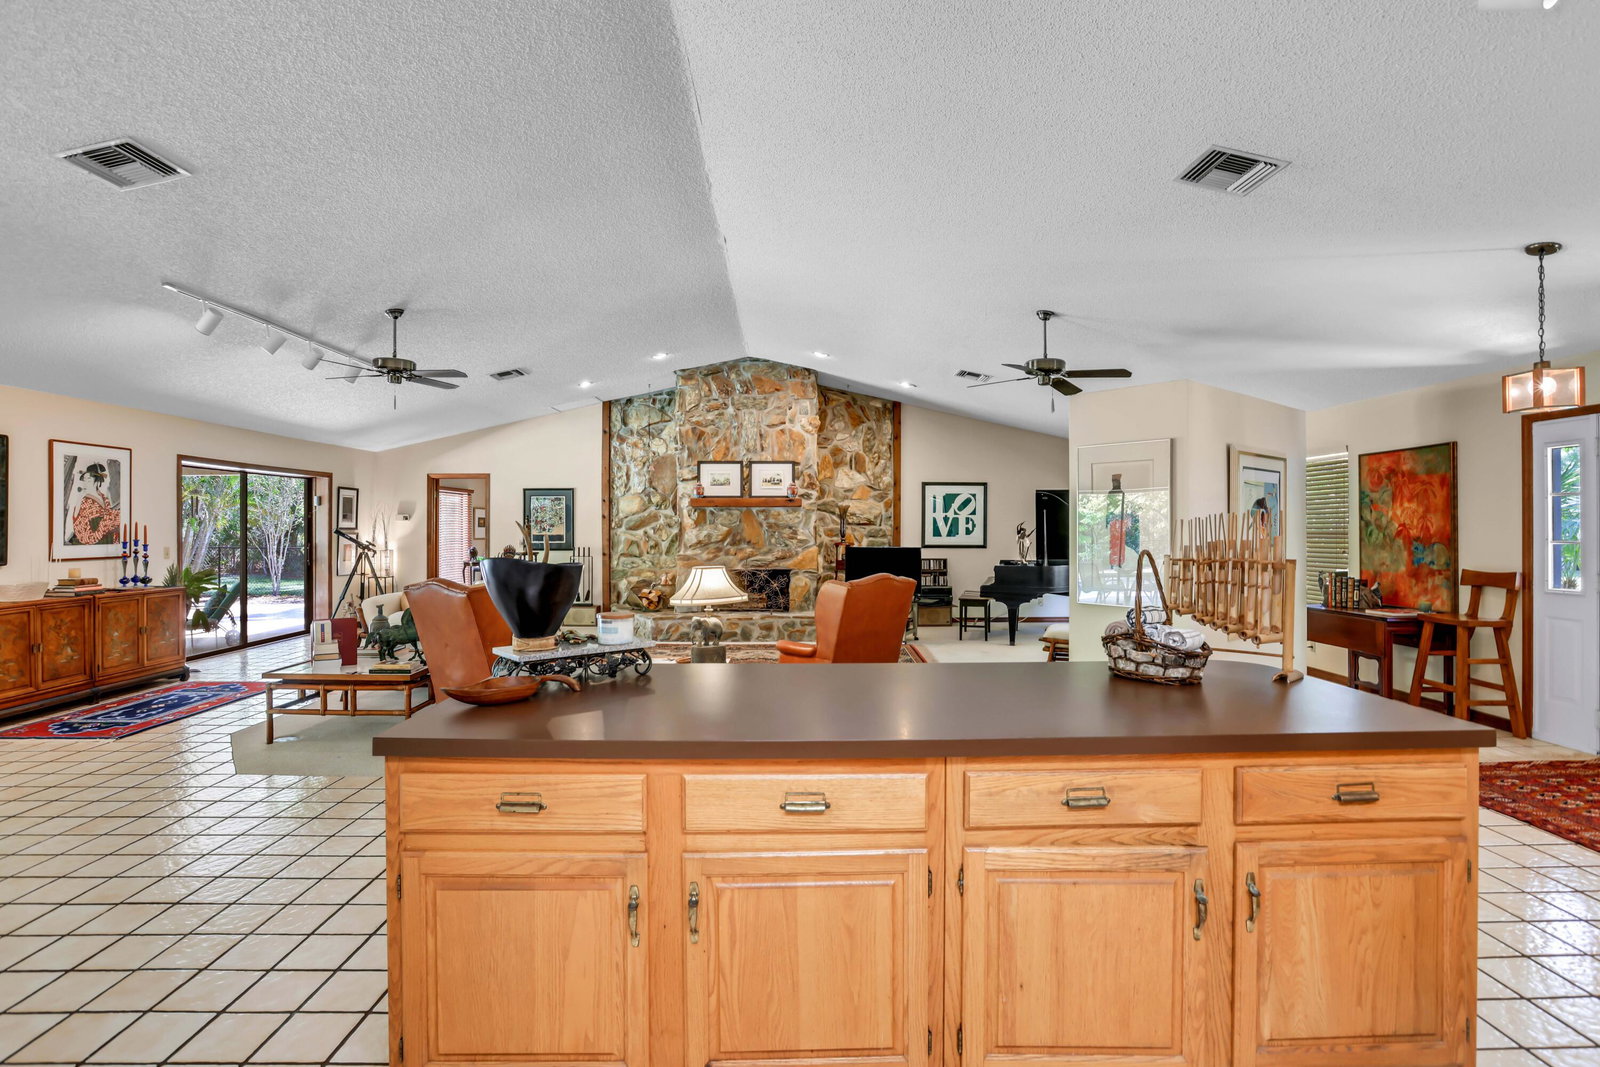
This 4 bedroom, 2 bathroom Jupiter Farms pool home offers the perfect canvas for creating your dream home in a serene and peaceful setting on 1.5 acres. Enjoy a beautifully updated exterior with a classic style and large backyard with a pool, open floor plan on the inside with high ceilings, large bedrooms, and tons of natural light. Offering 2,816 sq. ft. under air, this home has been impeccably maintained with great features making it a perfect family home in need of some updates for you to make it all your own. The great room is massive, offering plenty of space to build out a large kitchen overlooking the swimming pool and living room. The possibilities are endless. Mature trees surround this home making it private and quiet, yet easily accessible to grocery stores, restaurants and highways. 2023 exterior paint, 2021/2020 kitchen appliances, 2020 a/c 2019 garage door & motor, 2006 shingle roof
/u.realgeeks.media/thekullgroup/Kull-Logo.png)
Additional Information
- Garage Spaces
- 2
- Pets Allowed
- No Pet Restrictions, Yes
- Construction
- Frame
- Cooling
- Central Air, Electric
- Flooring
- Carpet
- Furnished
- Unfurnished
- Heating
- Central, Electric
- Restrict
- NoRestrictions
- Roof
- Composition, Shingle
- Taxes
- $4,865
- Utilities
- Water Available
- View
- Pool
- Private Pool
- Yes
- Amenities
- Equestrian Facilities
- Waterfront
- None
- Stories
- 1
- Acres
- 1.50
- Price Per Sqft
- $270
- Elementary School
- Jupiter Farms
- Middle School
- Watson B. Duncan
- High School
- Jupiter
Mortgage Calculator
Listing courtesy of Real Broker, LLC. Contact:
Selling Office: Real Broker, LLC. All listings featuring the BMLS logo are provided by Beaches MLS Inc. Copyright 2026 Beaches MLS. This information is not verified for authenticity or accuracy and is not guaranteed. © 2026 Beaches Multiple Listing Service, Inc. All rights reserved.
Agent: Erica Wolfe | Email: erica@wolferealtyteam.com