3 Harbour Isle Drive E Unit 206, Fort Pierce, FL 34949
- $525,000
- 2
- BD
- 2
- BA
- 1,989
- SqFt




- Sold Price
- $525,000
- List Price
- $559,000
- Days on Market
- 55
- Closing Date
- Dec 28, 2023
- MLS#
- R10926855
- Bedrooms
- 2
- Full Bathrooms
- 2
- Sq. Ft
- 1,989
- Subtype
- Condominium
- County
- St. Lucie
- Subdivision
- Harbour Isle At Hutchinson Island East, A Condomin
- Year Built
- 2005
Property Description
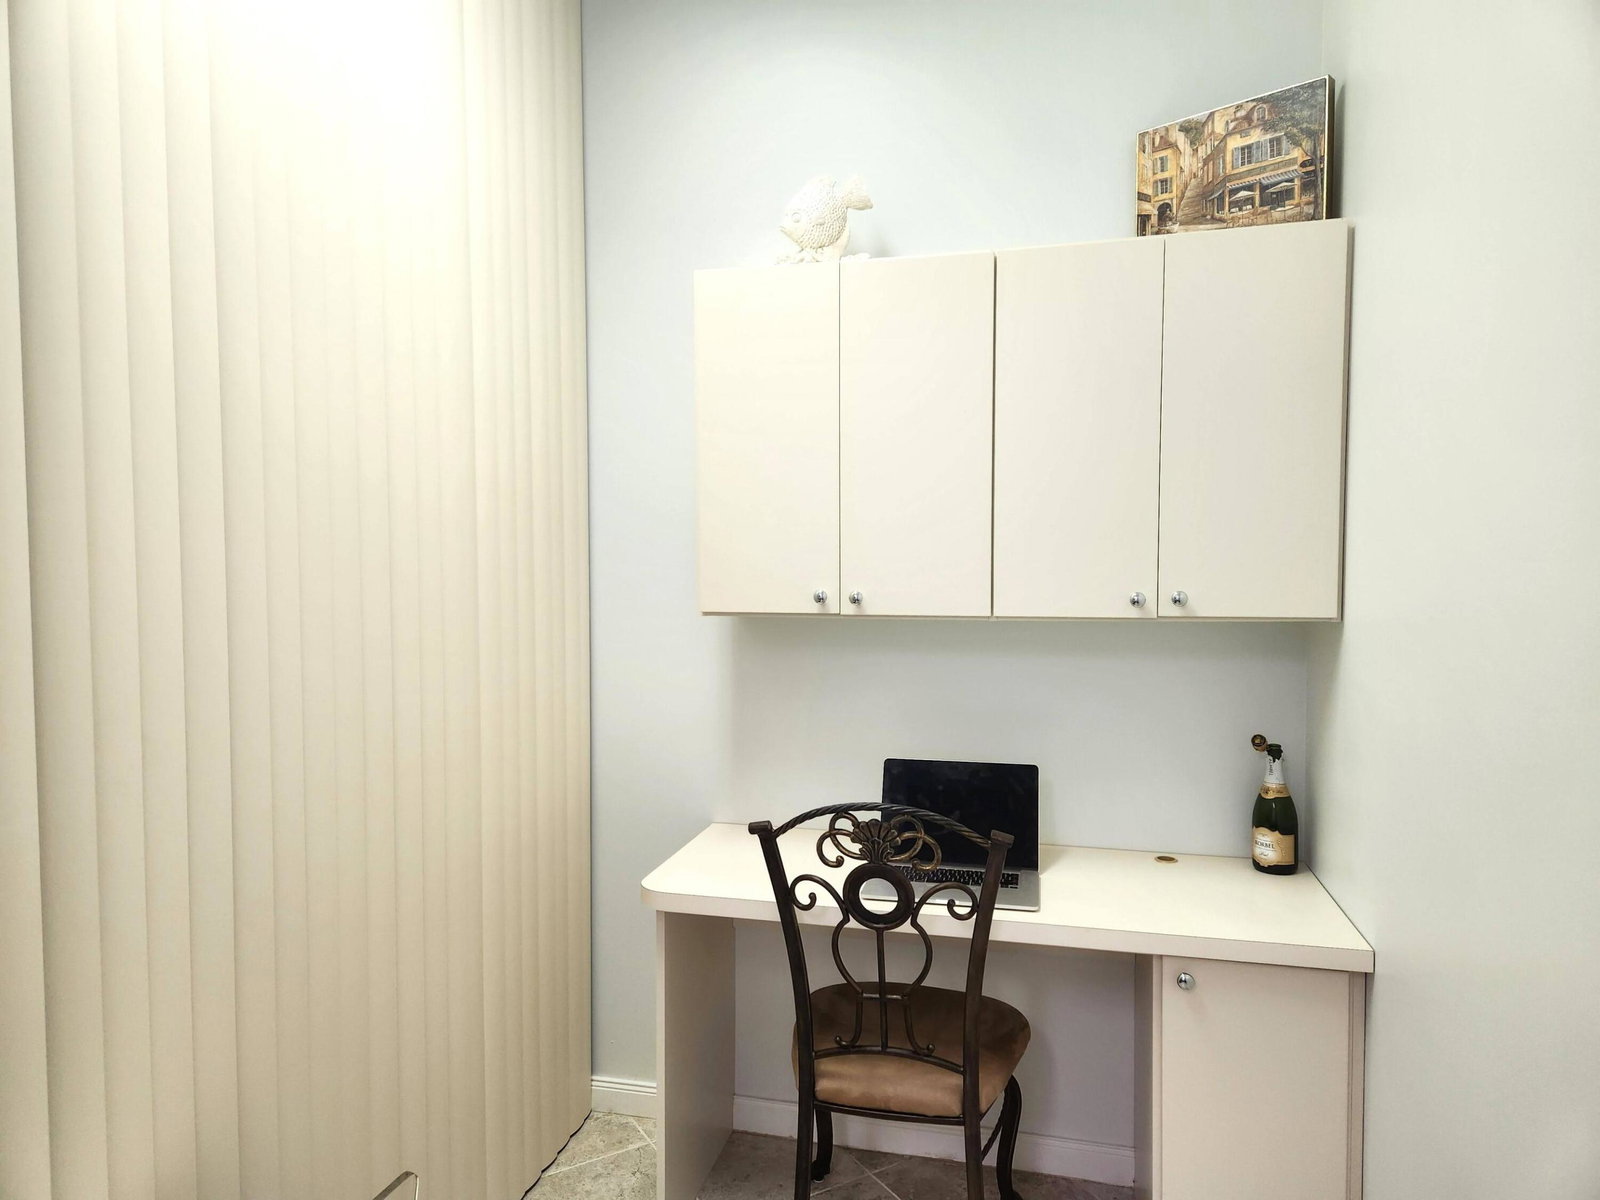
Welcome to your Coastal Chic Oasis on Hutchinson Island! Offered partially FURNISHED, Wake up to magical sunrises every morning over the Indian River Lagoon from your second floor END unit sanctuary! HOA dues include WIFI, Basic Cable, Water, sewer, garbage, reserves, amenities, maintenance & Hazard insurance! Diagonal ceramic tile throughout living, dining, laundry, den and bedrooms with the Living room featuring a 12' wood shiplap wall, 8 ¼'' crown molding and bump outs! A custom Curava Element ''island'' stretches out from the kitchen pass through 8 feet long and 4' wide, capable of seating 8 comfortably. The entire dining room wall is a glass basket weave tile installed horizontally which recreates the view of the Indian River Lagoon from the Florida Room. The Kitchen has been completely remodeled with 8 ¼" crown molding, chiseled edge granite countertops, tumbled marble backsplash except for the vertically placed glass basket weave tile that is the backsplash for the range and ducted exhaust vent. Stainless steel appliances are newer with the dishwasher brand new in 2022. There is a "window" between the foyer and kitchen which allows light to diffuse from the kitchen window into the foyer while still maintaining a separation. Aqua glass cabinet knobs in the Kitchen along with LED strip lighting combine to create a relaxing ambiance. The foyer welcomes you with a custom framed wall art and wainscoting too. The Master bedroom has a dramatic brushed pearl custom wall which blends beautifully with the bathroom featuring dual vanities, roman soaker tub that has beautifully installed gravel stone tile on the walls, framed mirrors, upgraded lighting fixtures and even a chandelier over the tub. The shower has a frameless glass door and gravel stone tile on the fiberglass shower pan. Elegant glass shelves in the niche area entering the ensuite bathroom puts the finishing touch. Two walk in closets with built-in shelves and full-length mirror doors and of course 5 ¼" crown molding. Other upgrades include custom window treatments: plantation shutters on Kitchen and both bedrooms' windows and roll down shades in the Florida Room. A/C was replaced in 2015 and has been serviced biannually; Water heater 2020; GE washer and dryer 2015 and the Den has built in desk and cabinets along with hideaway shelves for excess storage built by California Closets. Truly a must see. Seller is a licensed realtor. Call for your private showing!
/u.realgeeks.media/thekullgroup/Kull-Logo.png)
Additional Information
- Hoa
- Yes
- Hoa Amount
- 927
- Pets Allowed
- Breed Restrictions, Number Limit, Pet Restrictions, Yes
- Construction
- Concrete
- Cooling
- Central Air, Ceiling Fan(s), Electric
- Flooring
- Ceramic Tile
- Furnished
- Negotiable
- Heating
- Central, Electric, Individual
- Restrict
- BuyerApprovalRequired, NoCommercialVehicles
- Security
- Fire Alarm, Fire Sprinkler System, Gated Community, Smoke Detector(s)
- Taxes
- $2,965
- Utilities
- Cable Available, Sewer Available, Water Available
- View
- Bay, Intercoastal, Lagoon, River
- Amenities
- Bocce Court, Clubhouse, Elevator(s), Fitness Center, Gated, Pool, Property Manager On-Site, Sidewalks, Spa/Hot Tub, Street Lights, Tennis Court(s)
- Waterfront
- Bayfront, Lagoon, Navigable Water, Ocean Access, River Front
- Stories
- 4
- Acres
- 0.02
- Price Per Sqft
- $263
Mortgage Calculator
Listing courtesy of Harbour Isle Resales, LLC. Contact:
Selling Office: Harbour Isle Resales, LLC. All listings featuring the BMLS logo are provided by Beaches MLS Inc. Copyright 2026 Beaches MLS. This information is not verified for authenticity or accuracy and is not guaranteed. © 2026 Beaches Multiple Listing Service, Inc. All rights reserved.
Agent: Annette Renee Sanniota | Email: