Share this with your friends


561-440-0777
Keller Williams Realty - Wellington
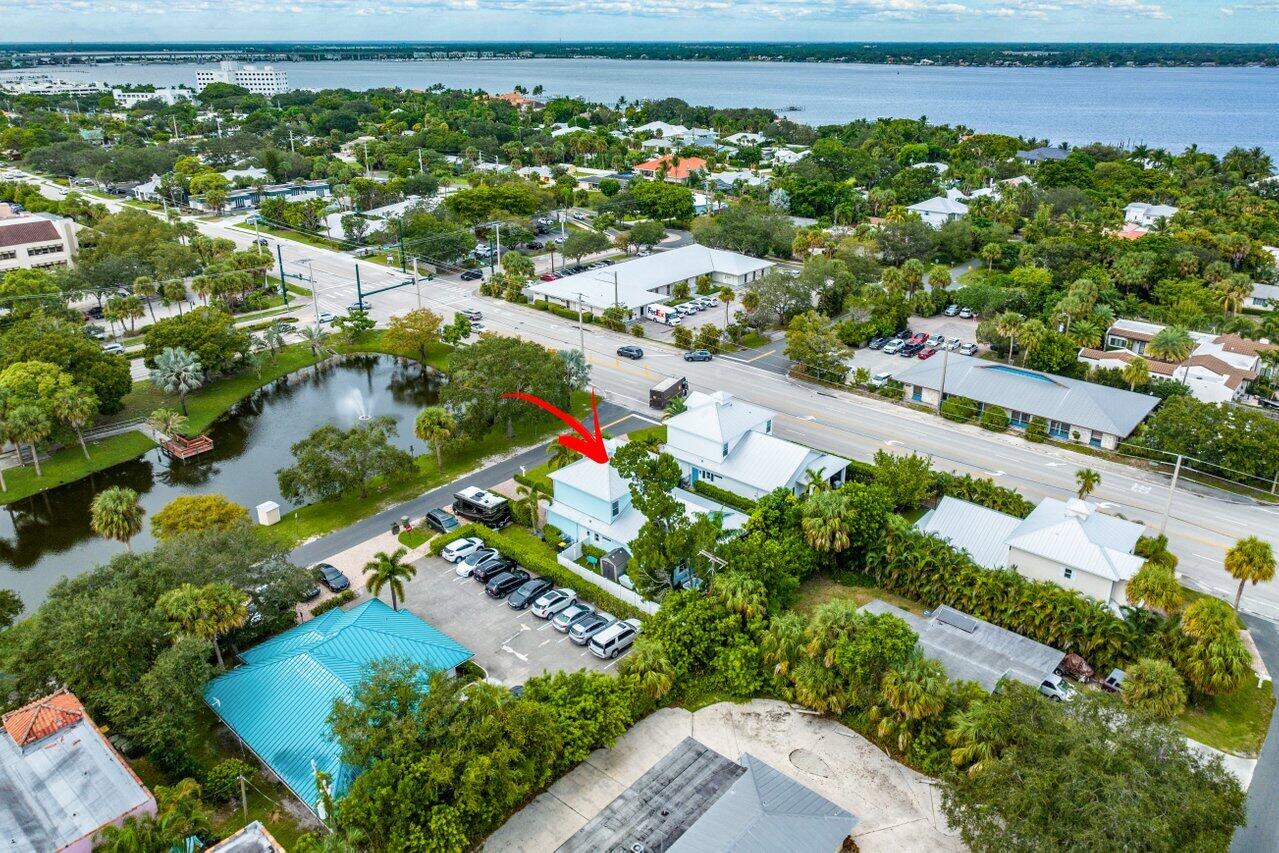
405 Coconut Avenue, Stuart, FL 34996
- $787,500
- 5
- BD
- 4
- BA
- 2,556
- SqFt




- Sold Price
- $787,500
- List Price
- $800,000
- Days on Market
- 286
- Closing Date
- Jul 23, 2024
- MLS#
- R10929610
- Bedrooms
- 5
- Full Bathrooms
- 3
- Half Bathrooms
- 1
- Sq. Ft
- 2,556
- Subtype
- Single Family Residence
- County
- Martin
- Subdivision
- St Lucie Estates
- Year Built
- 2018
Property Description
This home looks and feels Beautiful because it is. Modern Coastal meets Downtown Stuart. 5 bedroom 3.5 baths found in this Newer Construction home with great ceiling height, an open, spacious floorplan and smart upgrades for comfortable living. Great energy inside and out with a private destination backyard that just feel right. Generous Primary bedroom and a 2nd downstairs. 3 Beds up top w/loft! Extra RV/Boat driveway. Full impact glass, metal roof, maintenance smart PVC fenced yard with full rear and side astroturf make this a great full time or seasonal home. Ride your bike downtown or to Stuart Beach! So much to do in the community but nothing to do but enjoy this cared for home. Beautiful Park and Pond right outside your door. Property can be sold completely furnish and accessorized. This Modern Coastal Property Features: 5 Actual Bedrooms, 3 Full Bathrooms, One Half Bath Generous 2 Car Garage with 10 ceilings and added storage, High Impact rated garage and pedestrian doors. Four car Paver Driveway Covered paver porch Deep RV/Boat pavered Driveway.. Metal roof Front Park and Pond Views Generous east care and maintenance Landscaping. Key West vibes blended into a Modern Coastal Home. Optionally available: Furnishings and Furniture (outside of property sale) Backyard: Full White PVC Fence. Full pet friendly Astroturf for the rear and side yards. Covered Paver Patio Generous landscaping includes mature Oak and Mango trees, a Calusia Wall give great shading and privacy. Storage shed Outdoor Lighting. Two Carrier AC units with Reme-Halo In Duct Air Purifying Filters Full high rated Impact Glass Doors and Windows Tall 96" Solid Core Wood Doors. Smart Ecobee Thermostats with individual room sensors, Smart camera doorbell and electric door lock. Optionally available: Plunge Tubs, Infrared Sauna, BBQ grill, Pet Bath, Fire Pit, Outdoor Furniture, Jacuzzi Tub. (outside of property sale) Ground Floor Large open Kitchen with a generous Marble Counters, Service/Storage Island and Breakfast Bar, Smart Refrigerator, full Walk-in Pantry. Custom over cabinet, under island Ambient Lighting and island/bar chandeliers only add to the light and bright feel that's already present. Primary bedroom has 12' Tray Ceilings, dual closets with abundant buildout, bath features dual sinks, oversized soaking tub with a foot soaking seat and massive walk-in shower with rainshower and river rock flooring. Traditional and subtle woodworking includes crown molding and tastefully adorned Wainscot paneling in the primary bedroom, primary bath, downstairs bedroom, the stairway, loft and hallway. 8 inch baseboards complete the modern coastal feel. Full Laundry room/Utility Closet includes Full Capacity lifted steam Washer and Dryer with built-in storage, ample finished under stair storage and WIFIi amplifier and whole house wiring. Half Bathroom with Barn Door entrance Second downstairs Bedroom could be used as an office, gym or playroom. Double door closet and Barn Door entrance. Uniform first floor Ceramic "wood plank" Tile. Hunter Douglas Electric Drapes for three panel sliding glass doors w/open,blackout and partial shading. Locking Pet Door LED high hat Lighting, Polk Audio hard wired Speakers. Second floor: Three Bedrooms, Two full Bathrooms Generous Loft and Landing with Three Storage Closets. Bedrooms feature double door closets, one a full walk in and professionally built out
/u.realgeeks.media/thekullgroup/Kull-Logo.png)
Additional Information
- Garage Spaces
- 2
- Pets Allowed
- Yes
- Construction
- Block, Metal Siding, Stucco
- Cooling
- Central Air, Ceiling Fan(s)
- Flooring
- Ceramic Tile, Vinyl
- Furnished
- Negotiable
- Heating
- Central
- Restrict
- NoRestrictions
- Roof
- Aluminum, Metal
- Security
- Smoke Detector(s)
- Taxes
- $9,016
- Utilities
- Sewer Available, Water Available
- View
- Garden, Pond
- Amenities
- Park
- Waterfront
- Pond
- Stories
- 2
- Acres
- 0.14
- Price Per Sqft
- $308
- Elementary School
- J.D. Parker
- Middle School
- Stuart
- High School
- Jensen Beach
Mortgage Calculator
Listing courtesy of Atlantic Waterfront Properties. Contact:
Selling Office: Illustrated Properties. All listings featuring the BMLS logo are provided by Beaches MLS Inc. Copyright 2026 Beaches MLS. This information is not verified for authenticity or accuracy and is not guaranteed. © 2026 Beaches Multiple Listing Service, Inc. All rights reserved.
Agent: David V Gunther | Email: david@atlanticwaterfrontproperties.com