10771 Sandy Run Road, Jupiter, FL 33478
- $690,000
- 4
- BD
- 2
- BA
- 1,672
- SqFt




- Sold Price
- $690,000
- List Price
- $795,000
- Days on Market
- 52
- Closing Date
- Dec 29, 2023
- MLS#
- R10929817
- Bedrooms
- 4
- Full Bathrooms
- 2
- Sq. Ft
- 1,672
- Subtype
- Single Family Residence
- County
- Palm Beach
- Subdivision
- Jupiter Farms
- Year Built
- 1977
Property Description
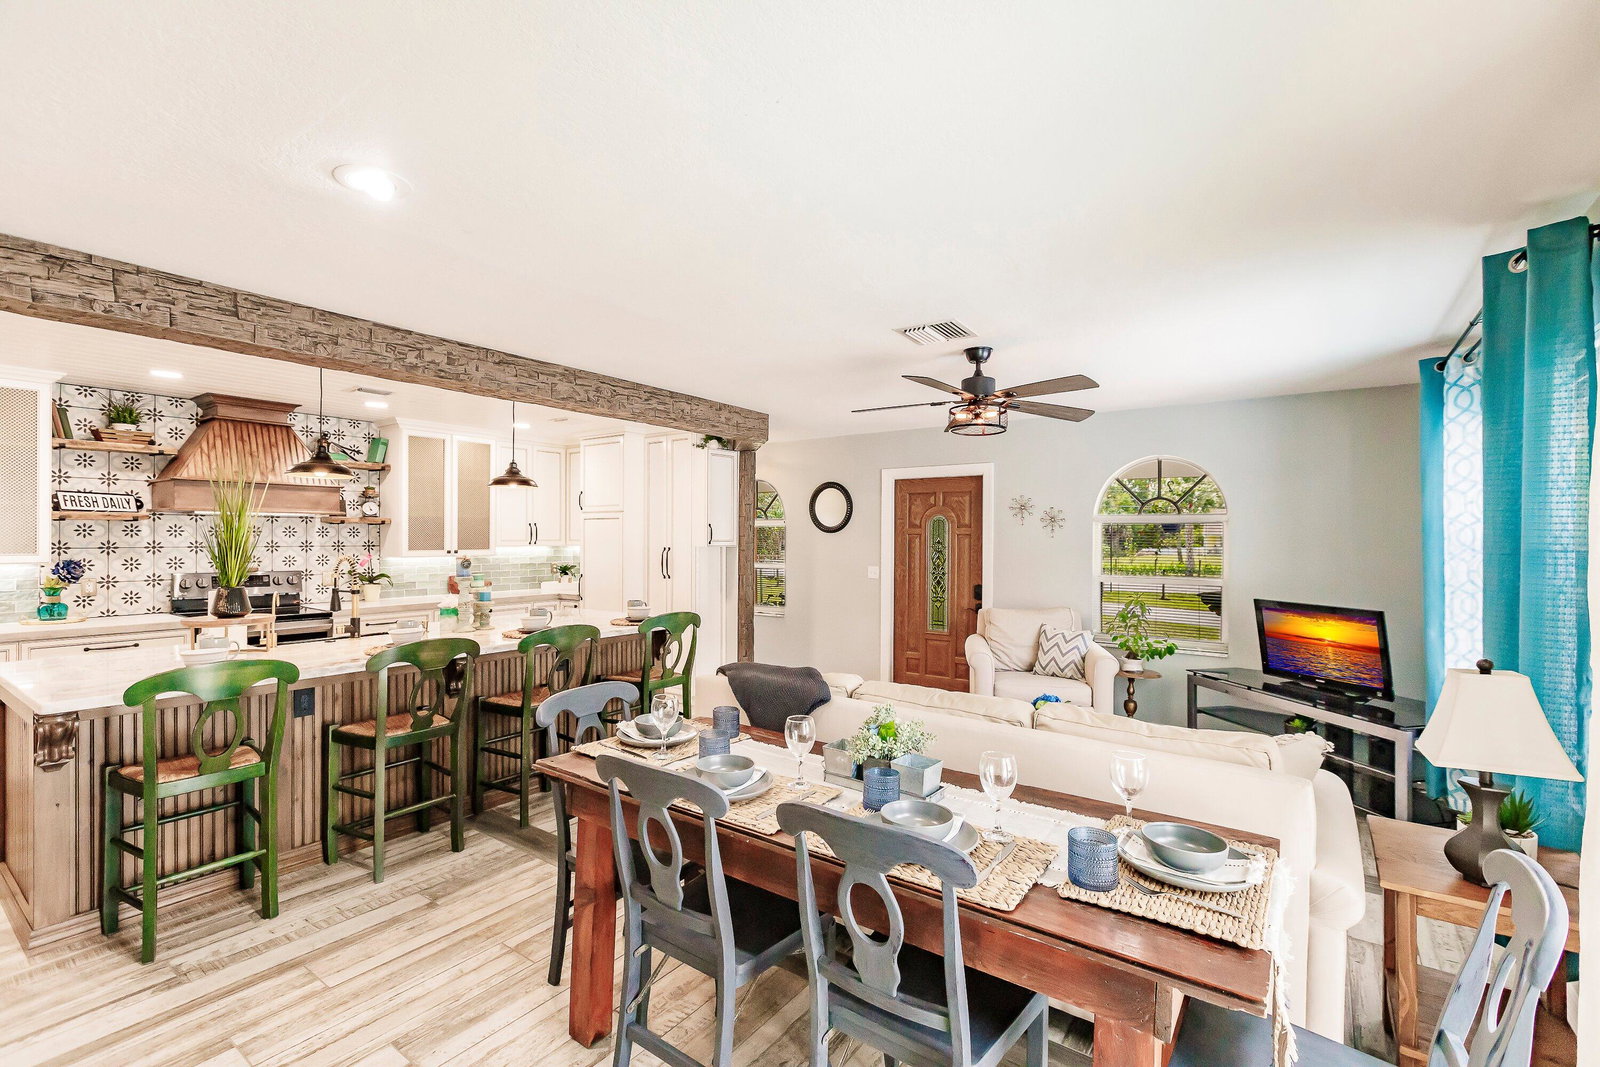
This beautiful ranch style home sits on nearly 1.2 acres of property in the desirable neighborhood of Jupiter Farms. Surrounded by mature & well manicured trees, you'll feel like you're near the foothills of the GA mountains when in reality you're just a few miles from the vast beauty of the Atlantic ocean beaches. This gorgeous home has been recently renovated from the inside out including $30k worth of upgrading to the T1-11 siding on the exterior of the home & fresh paint to both the interior & the exterior of the home, as well as the oversized, detached garage. The exterior of the home has been embellished with beautiful features to include a New matte black exterior lighting around the home, a New keypad & exterior locks & interior hardware on both the front door and side garage door and New matte black deadbolt interior/exterior hardware on side deck french door. The front porch posts have been wrapped in cedar and stained to match the front door; coordinated cedar trim on the garage face. As you step inside this gorgeous home you're sure to recognize the true pride of ownership displayed throughout. The Owner's masterpiece is the newly renovated & completely stunning kitchen with full functionality & efficiency considered. Here you'll find the Kitchen has been torn down to the studs and re-plumbed in the cement sub-floor & the new RO system was installed under the sink. Shiplap & faux, rustic beam have been added to the ceiling and finished with columns. Shiplap chair rail and custom rustic 2x4 wood framing feature extend into the living space leading and office nook. The HUGE kitchen island (117" wide) was recently added to the floorplan. All brand new kitchen cabinets have been installed. They are solid (painted white) maple kitchen cabinets installed along the wall and upgraded to knotty alder in the island, all with soft close and thousands of dollars in upgrades. You'll find beautiful hand-crafted concrete countertops on the back wall of kitchen and a gorgeous Winter Bloom Quartzite on the island. There's a gorgeous, extra large porcelain farmhouse black sink with brushed gold & black farmhouse style Kitchen Faucet and brushed gold soap dispenser & RO faucet. New garbage disposal with matte black flush mount counter push button switch. High End Rustic cabinet pulls and knobs and all new LG kitchen appliances. The owner has installed beautiful, hand forged metal brackets on the reclaimed wood open shelving on either side of the custom built range hood. You'll find New farmhouse style designer flooring replaced throughout the entire house. Additionally, there's Fresh ECOS, no VOC paint in every room except bedroom 4 and bedroom 2 which were painted in a soft artistic limestone wash. Both Bathrooms have been completely updated from top to bottom. The home received a New hot water heater in 2019 and New HVAC system in 2022. The detached garage is a living space all its own with its wide open space that has been totally gutted to the studs, re-wired including all new electrical outlets, and new dry-wall installed. There is a new mini split system with insulation throughout the walls and ceiling making this a fully efficient space useful for additional living space. There is fresh paint on the walls, ceiling & rafters & beautiful epoxy painted floors. The old kitchen cabinets did not go to waste, they provide additional storage space and there's also a 2nd washer dryer hook up, making it easy to convert this large space into a mother in law suite.
/u.realgeeks.media/thekullgroup/Kull-Logo.png)
Additional Information
- Garage Spaces
- 2
- Pets Allowed
- Yes
- Construction
- Frame, Wood Siding
- Cooling
- Central Air, Wall/Window Unit(s)
- Equipment
- Satellite Dish
- Furnished
- Unfurnished
- Heating
- Central
- Restrict
- NoRestrictions
- Roof
- Composition, Shingle
- Taxes
- $6,341
- Utilities
- Cable Available, Water Available
- Amenities
- Equestrian Facilities, Sidewalks, Sports Fields, Storage, Trail(s)
- Waterfront
- None
- Stories
- 1
- Acres
- 1.18
- Price Per Sqft
- $412
- Elementary School
- Jupiter Farms
- Middle School
- Watson B. Duncan
- High School
- Jupiter
Mortgage Calculator
Listing courtesy of Dalton Wade Inc. Contact:
Selling Office: Medalian Real Estate & Investm. All listings featuring the BMLS logo are provided by Beaches MLS Inc. Copyright 2026 Beaches MLS. This information is not verified for authenticity or accuracy and is not guaranteed. © 2026 Beaches Multiple Listing Service, Inc. All rights reserved.
Agent: Lisa Natalie Cori Johnson | Email: lisanataliejohnson@gmail.com