1296 SE Colony Way, Jupiter, FL 33478
- $1,500,000
- 4
- BD
- 5
- BA
- 4,139
- SqFt




- Sold Price
- $1,500,000
- List Price
- $1,580,000
- Days on Market
- 0
- Closing Date
- Nov 30, 2023
- MLS#
- R10929958
- Bedrooms
- 4
- Full Bathrooms
- 5
- Sq. Ft
- 4,139
- Subtype
- Single Family Residence
- County
- Martin
- Subdivision
- Links The
- Year Built
- 2004
Property Description
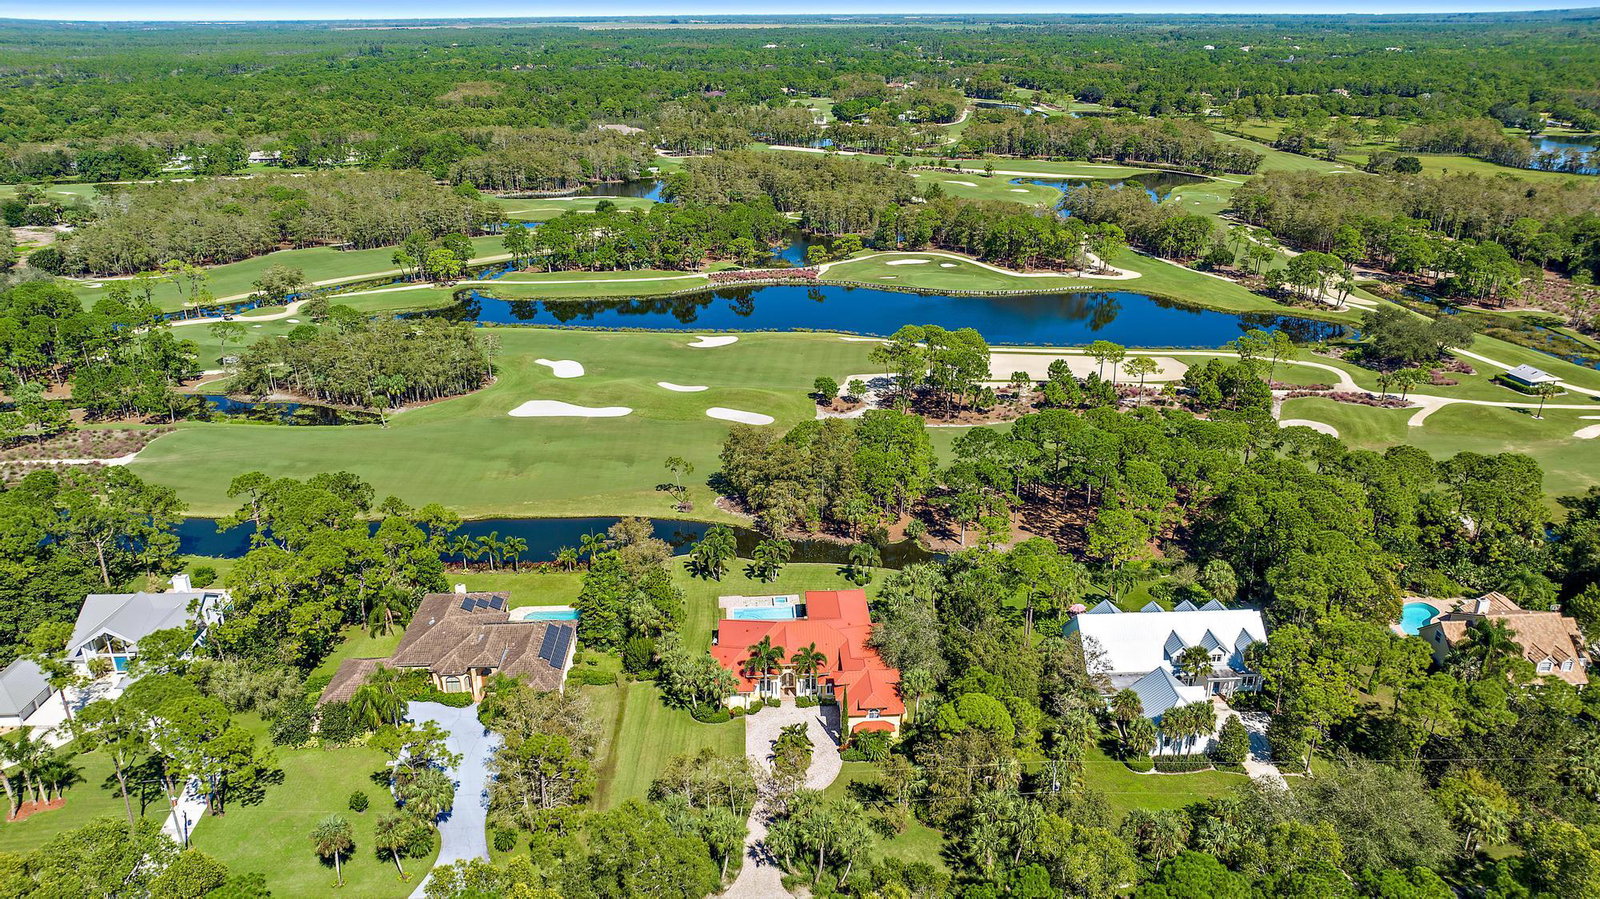
SITUATED IN THE UNIQUE COMMUNITY OF RANCH COLONY WITH STUNNING VIEWS OF THE PRESTIGIOUS DYE PRESERVE. The first floor features a spacious master suite along with two additional bedroom suites. The kitchen is equipped with an island, granite countertops, a tumbled marble backsplash, a 5-burner propane gas stove with a custom hood, and wall ovens. There is an office on the first floor with custom cabinetry, which could be an ideal space for working from home or other professional needs. Upstairs, there is a large fourth bedroom suite that can also serve as a media room, playroom, or a second office space. The property features a propane gas-heated pool and spa, under roof summer kitchen and living area, allowing for outdoor enjoyment in a tropical setting.
/u.realgeeks.media/thekullgroup/Kull-Logo.png)
Additional Information
- Garage Spaces
- 3
- Hoa
- Yes
- Hoa Amount
- 237
- Pets Allowed
- Yes
- Construction
- Block, Stucco
- Cooling
- Central Air, Electric
- Equipment
- Fuel Tank(s)
- Flooring
- Marble, Wood
- Furnished
- Unfurnished
- Heating
- Central, Electric
- Restrict
- NoRv
- Roof
- Metal
- Security
- Gated with Guard, Gated Community
- Taxes
- $17,973
- Utilities
- Cable Available, Water Available
- View
- Golf Course, Pond, Pool, Preserve
- Private Pool
- Yes
- Amenities
- Gated, Golf Course, Home Owners Association, Trail(s)
- Waterfront
- Pond
- Stories
- 2
- Acres
- 1.02
- Price Per Sqft
- $362
- Elementary School
- Crystal Lake (Martin)
- Middle School
- Dr. David L. Anderson
- High School
- South Fork
Mortgage Calculator
Listing courtesy of Illustrated Properties LLC (Jupiter). Contact:
Selling Office: Illustrated Properties LLC (Jupiter). All listings featuring the BMLS logo are provided by Beaches MLS Inc. Copyright 2026 Beaches MLS. This information is not verified for authenticity or accuracy and is not guaranteed. © 2026 Beaches Multiple Listing Service, Inc. All rights reserved.
Agent: Betty Earlene May | Email: bmay@ipre.com