4801 Myrtle Drive, Fort Pierce, FL 34982
- $369,900
- 3
- BD
- 2
- BA
- 1,534
- SqFt


- Sold Price
- $369,900
- List Price
- $369,900
- Days on Market
- 69
- Closing Date
- Apr 25, 2024
- MLS#
- R10949903
- Bedrooms
- 3
- Full Bathrooms
- 2
- Sq. Ft
- 1,534
- Subtype
- Single Family Residence
- County
- St. Lucie
- Subdivision
- Indian River Estates Unit 7
- Year Built
- 2007
Property Description
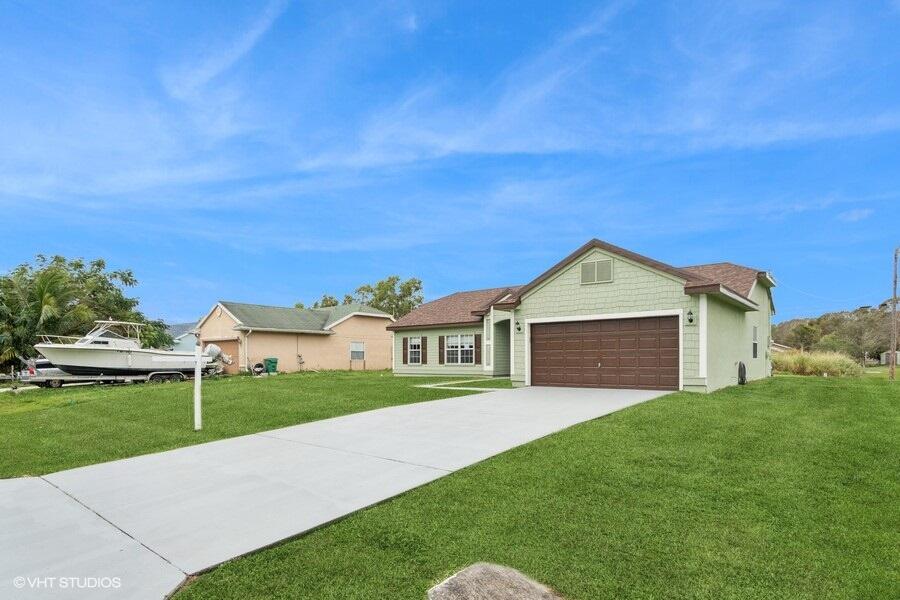
Looking for a beautiful move in condition home? Great open floor plan home offering formal living room, dining area, open kitchen, den/office, inside laundry room, large screened covered lanai and 2 car garage. Beautiful kitchen with lots of wood cabinets and stainless steel appliances. All good size bedrooms. Primary bedroom with walk in closet. Primary bathroom with double sinks vanity, separate shower and separate tub. Oversized inside laundry room. Vaulted ceiling. Ceramic tile flooring all main areas and bathrooms. New LPV water proof luxury plank flooring in bedrooms. Just freshly painted inside and out. New roof just installed in 2023. Location close to schools, shopping, banks, restaurants and easy access to main HWYs. Don't let this get away! This is a Fannie Mae property. ROOF shingles 2023 - A/C system replaced 2018 - Water heater replaced 2021. All information in the MLS, sizes and SQFT are approx.
/u.realgeeks.media/thekullgroup/Kull-Logo.png)
Additional Information
- Garage Spaces
- 2
- Pets Allowed
- No Pet Restrictions, Yes
- Construction
- Frame, Other, Stucco
- Cooling
- Central Air, Ceiling Fan(s), Electric
- Equipment
- None
- Flooring
- Ceramic Tile, Other
- Furnished
- Unfurnished
- Heating
- Central, Electric
- Restrict
- NoRestrictions
- Roof
- Composition, Shingle
- Taxes
- $6,231
- Utilities
- Water Available
- Amenities
- None
- Waterfront
- None
- Stories
- 1
- Acres
- 0.23
- Price Per Sqft
- $241
Mortgage Calculator
Listing courtesy of Keller Williams Realty Of The Treasure Coast. Contact:
Selling Office: EXP Realty LLC. All listings featuring the BMLS logo are provided by Beaches MLS Inc. Copyright 2026 Beaches MLS. This information is not verified for authenticity or accuracy and is not guaranteed. © 2026 Beaches Multiple Listing Service, Inc. All rights reserved.
Agent: Claudio L Moreira | Email: