Share this with your friends


561-440-0777
Keller Williams Realty - Wellington
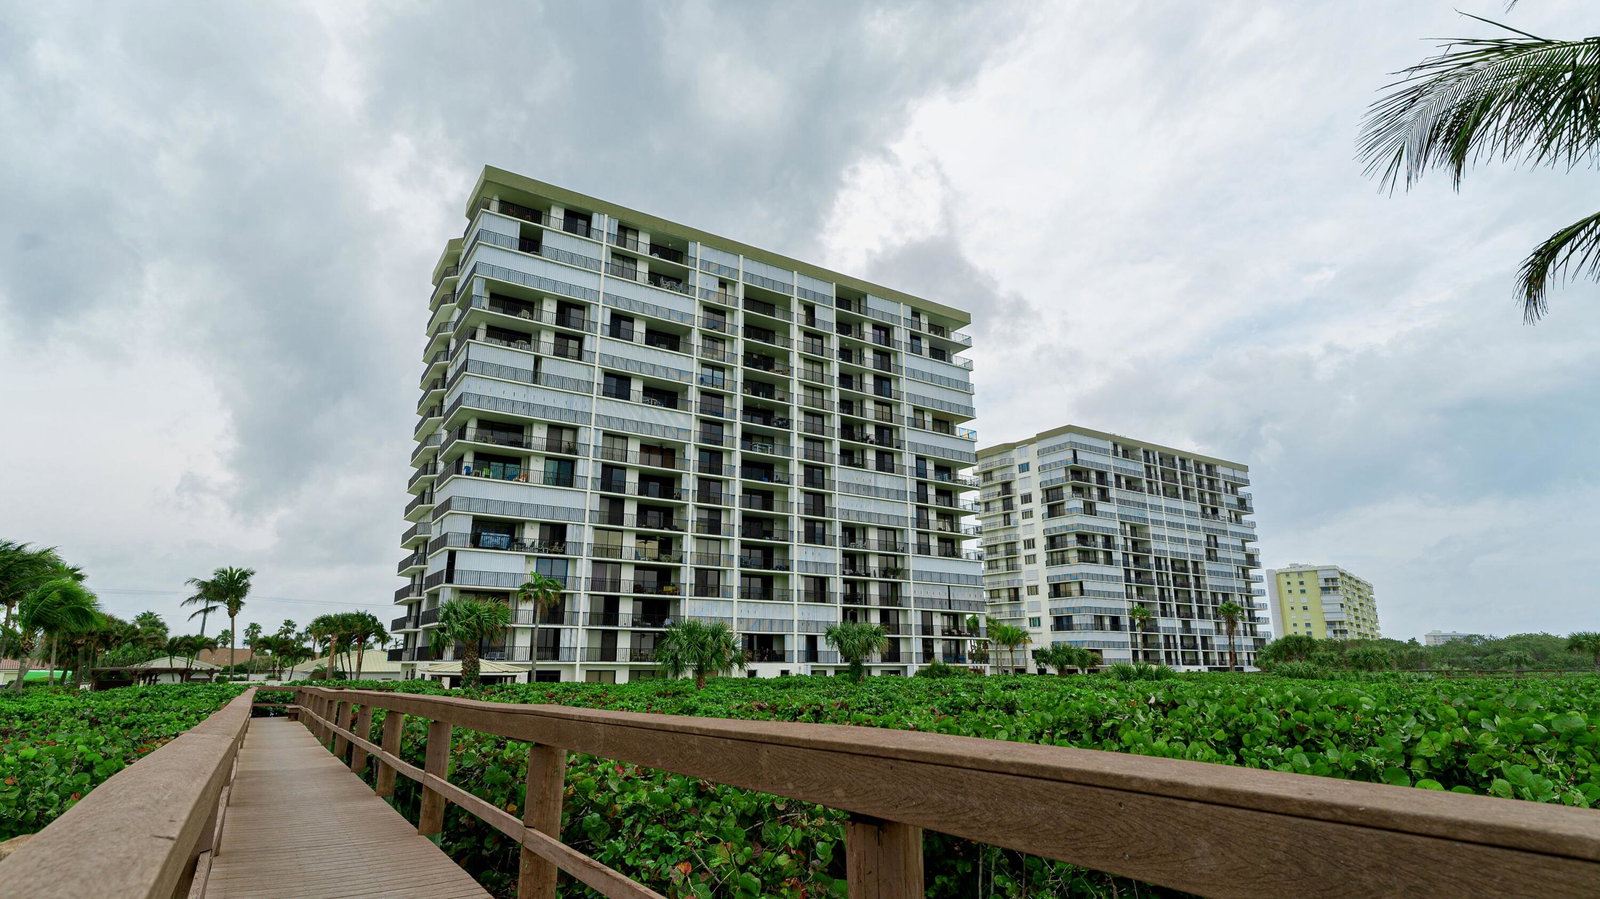
3120 N Hwy A1a Unit 1402, Hutchinson Island, FL 34949
- $737,000
- 3
- BD
- 2
- BA
- 1,867
- SqFt




- Sold Price
- $737,000
- List Price
- $775,000
- Days on Market
- 96
- Closing Date
- Jun 12, 2024
- MLS#
- R10951422
- Bedrooms
- 3
- Full Bathrooms
- 2
- Sq. Ft
- 1,867
- Subtype
- Condominium
- County
- St. Lucie
- Subdivision
- Tiara Towers
- Year Built
- 1989
Property Description
Welcome to where luxury meets convenience from the captivating 14th floor of Tiara Towers on beautiful North Hutchinson Island. This stunning home features breathtaking east and west views paired with high quality renovations. Immerse yourself into this astonishingly pristine 3-bedroom, 2-bathroom condominium that boasts nearly 1,900 Sq ft under air with 9ft ceilings, & a private 191 Sq ft balcony overlooking the Atlantic ocean. Sunset river views can be seen from the kitchen and guest bedrooms. This remarkable unit must be experienced in person, as photos can't fully convey the quality and attention to detail found this home. The updates begin with a new front door and a sidelight with plantation shutters. Crown molding, 5" high sculpted baseboards & solid core doors continue throughout the residence. Over 40 new low profile recessed LED lights have been installed, the A/C unit was upgraded in 2020, a new 50-gal hot water heater and new Bosch dishwasher were added in 2024. The luxury experience begins with a gourmet kitchen featuring granite counter tops and backsplash, 2 separate floor to ceiling double pantries, high-end custom cabinetry with soft close drawers and doors, & upgraded SS appliances. The thoughtfully remodeled tray ceiling features custom crown molding and a full sized Kichler fan. Both guest bedrooms have exquisite sunset views over looking the Indian River & have double crown window trim. The guest bathroom has been completely renovated with granite counter tops, custom soft close vanity, a remodeled shower tub combo with recessed lighting. The open floor plan has a bright and spacious dining room with views of the Atlantic ocean. The adjacent living space has been designed for a sitting area and a living room, giving quality ocean views from each. Step out onto the 8x15 balcony and embrace the ocean breezes. The master suite has been freshly painted, has customized his & hers closets, a tastefully renovated master bathroom with granite countertops, dual sink vanity, soft close drawers, glass door walk-in shower and privatized toilet. There is also a 14x4 walk way balcony connecting to the living room balcony which are both protected by PGT 9 foot impact sliding glass doors with Phantom screening. The home is additionally protected by a complete accordion hurricane shutter system as well. The property also comes with an enclosed garage port with a door that features 2 large cabinets. The list of upgrades is extensive and sure to appeal to the buyer. This unit is a true showstopper!
/u.realgeeks.media/thekullgroup/Kull-Logo.png)
Additional Information
- Garage Spaces
- 1
- Hoa
- Yes
- Hoa Amount
- 1412
- Pets Allowed
- Number Limit, Pet Restrictions, Size Limit, Yes
- Construction
- Other, Concrete
- Cooling
- Central Air
- Equipment
- Intercom
- Flooring
- Carpet
- Furnished
- Unfurnished
- Heating
- Central
- Restrict
- BuyerApprovalRequired, NoCommercialVehicles, ParkingRestrictions
- Roof
- Other, Tar/Gravel
- Security
- Security System, Fire Sprinkler System, Gated Community, Phone Entry, Smoke Detector(s)
- Taxes
- $4,802
- Utilities
- Cable Available, Sewer Available, Water Available
- View
- Intercoastal, Lagoon, Ocean
- Amenities
- Beach Access, Beach Rights, Bike Storage, Clubhouse, Elevator(s), Fitness Center, Gated, Pool, Spa/Hot Tub, Tennis Court(s), Trash
- Waterfront
- Ocean Access, Ocean Front
- Stories
- 15
- Price Per Sqft
- $394
Mortgage Calculator
Listing courtesy of Keller Williams Realty of Vero. Contact:
Selling Office: Beehouse Realty, LLC.. All listings featuring the BMLS logo are provided by Beaches MLS Inc. Copyright 2026 Beaches MLS. This information is not verified for authenticity or accuracy and is not guaranteed. © 2026 Beaches Multiple Listing Service, Inc. All rights reserved.
Agent: Ryan Hoosier | Email: Hoosiershomelistings@kw.com