6893 Julia Gardens Drive, Coconut Creek, FL 33073
- $488,000
- 3
- BD
- 3
- BA
- 1,888
- SqFt




- Sold Price
- $488,000
- List Price
- $499,000
- Days on Market
- 10
- Closing Date
- Mar 19, 2024
- MLS#
- R10956453
- Bedrooms
- 3
- Full Bathrooms
- 2
- Half Bathrooms
- 1
- Sq. Ft
- 1,888
- Subtype
- Townhouse
- County
- Broward
- Subdivision
- Hillsboro Associates Plat
- Year Built
- 2008
Property Description
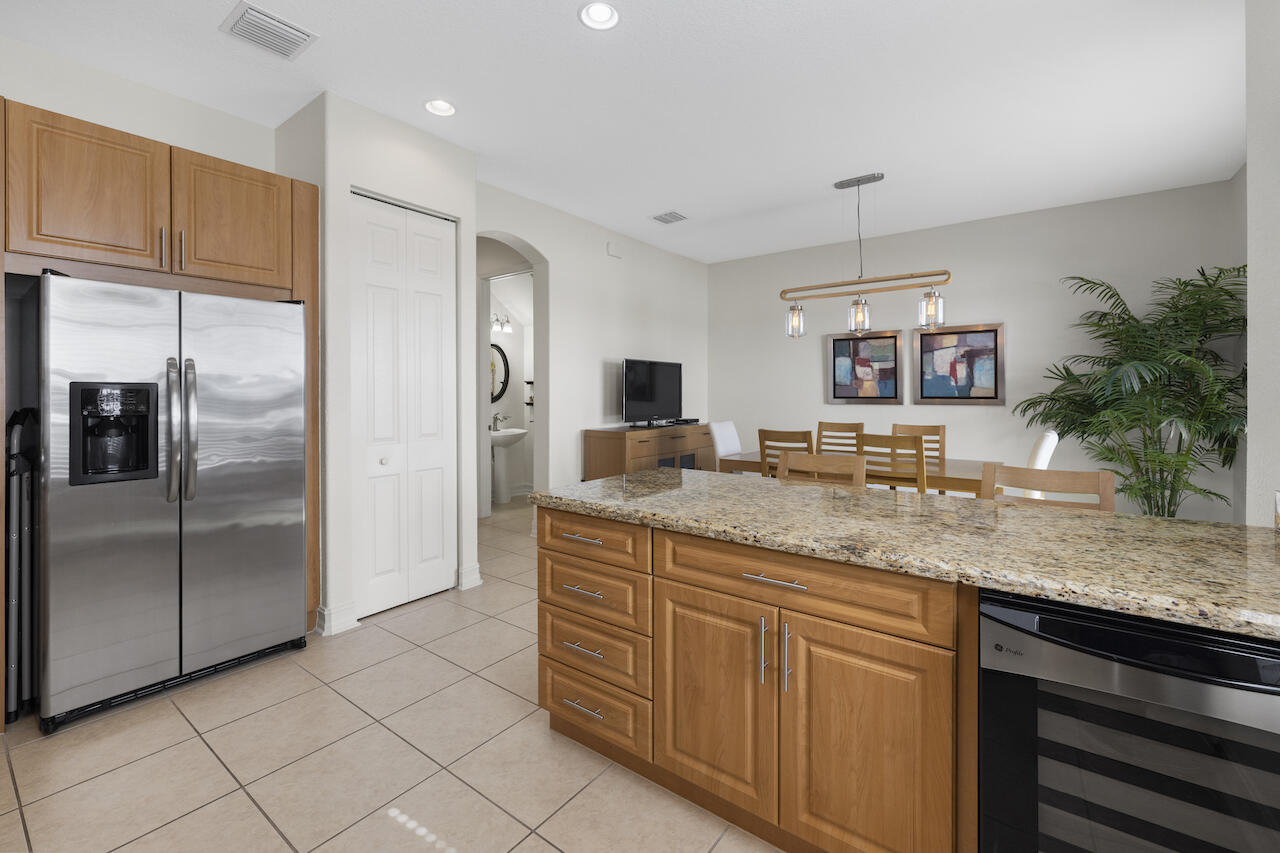
CORNER UNIT WITH A VIEW OF THE LAKE! This pristine townhouse offers extra windows giving plenty of natural light, rarely comes on the market! Imagine yourself having your coffee in the morning before starting your day on the patio with a beautiful view of the lake. Pairing granite countertops with stainless steel appliances, including a wine refrigerator adds a touch of elegance to the kitchen. The second floor with a thoughtful layout for privacy and convenience with 2 bedrooms on one side and the master on the other side with a walk in closet offers a nice separation. The washer and dryer are conveniently located upstairs adds efficiency to daily routines. A ready-to-move townhouse is like finding a treasure!
/u.realgeeks.media/thekullgroup/Kull-Logo.png)
Additional Information
- Garage Spaces
- 1
- Hoa
- Yes
- Hoa Amount
- 292
- Pets Allowed
- Breed Restrictions, Number Limit, Size Limit, Yes
- Construction
- Block
- Cooling
- Central Air, Electric
- Flooring
- Wood
- Furnished
- Negotiable
- Heating
- Central, Electric
- Restrict
- BuyerApprovalRequired, NoCommercialVehicles, NoRv, ParkingRestrictions
- Roof
- Spanish Tile
- Security
- Gated Community
- Taxes
- $8,123
- Utilities
- Cable Available, Sewer Available, Water Available
- View
- Lake
- Amenities
- Home Owners Association, Playground, Pool, Sidewalks
- Waterfront
- Lake Front
- Stories
- 2
- Acres
- 0.04
- Price Per Sqft
- $258
- Elementary School
- Tradewinds
- Middle School
- Lyons Creek
- High School
- Monarch
Mortgage Calculator
Listing courtesy of Keller Williams Realty - Welli. Contact:
Selling Office: EXP Realty LLC. All listings featuring the BMLS logo are provided by Beaches MLS Inc. Copyright 2026 Beaches MLS. This information is not verified for authenticity or accuracy and is not guaranteed. © 2026 Beaches Multiple Listing Service, Inc. All rights reserved.
Agent: Sophie Ghedin | Email: sophie.ghedin@compass.com