3429 SW Sunset Trace Circle, Palm City, FL 34990
- $287,500
- 2
- BD
- 3
- BA
- 1,374
- SqFt






- Sold Price
- $287,500
- List Price
- $287,500
- Days on Market
- 3
- Closing Date
- Mar 13, 2024
- MLS#
- R10958141
- Bedrooms
- 2
- Full Bathrooms
- 2
- Half Bathrooms
- 1
- Sq. Ft
- 1,374
- Subtype
- Townhouse
- County
- Martin
- Subdivision
- Stamford At Sunset Trace (Aka Martin Downs Plat 36
- Year Built
- 1988
Property Description
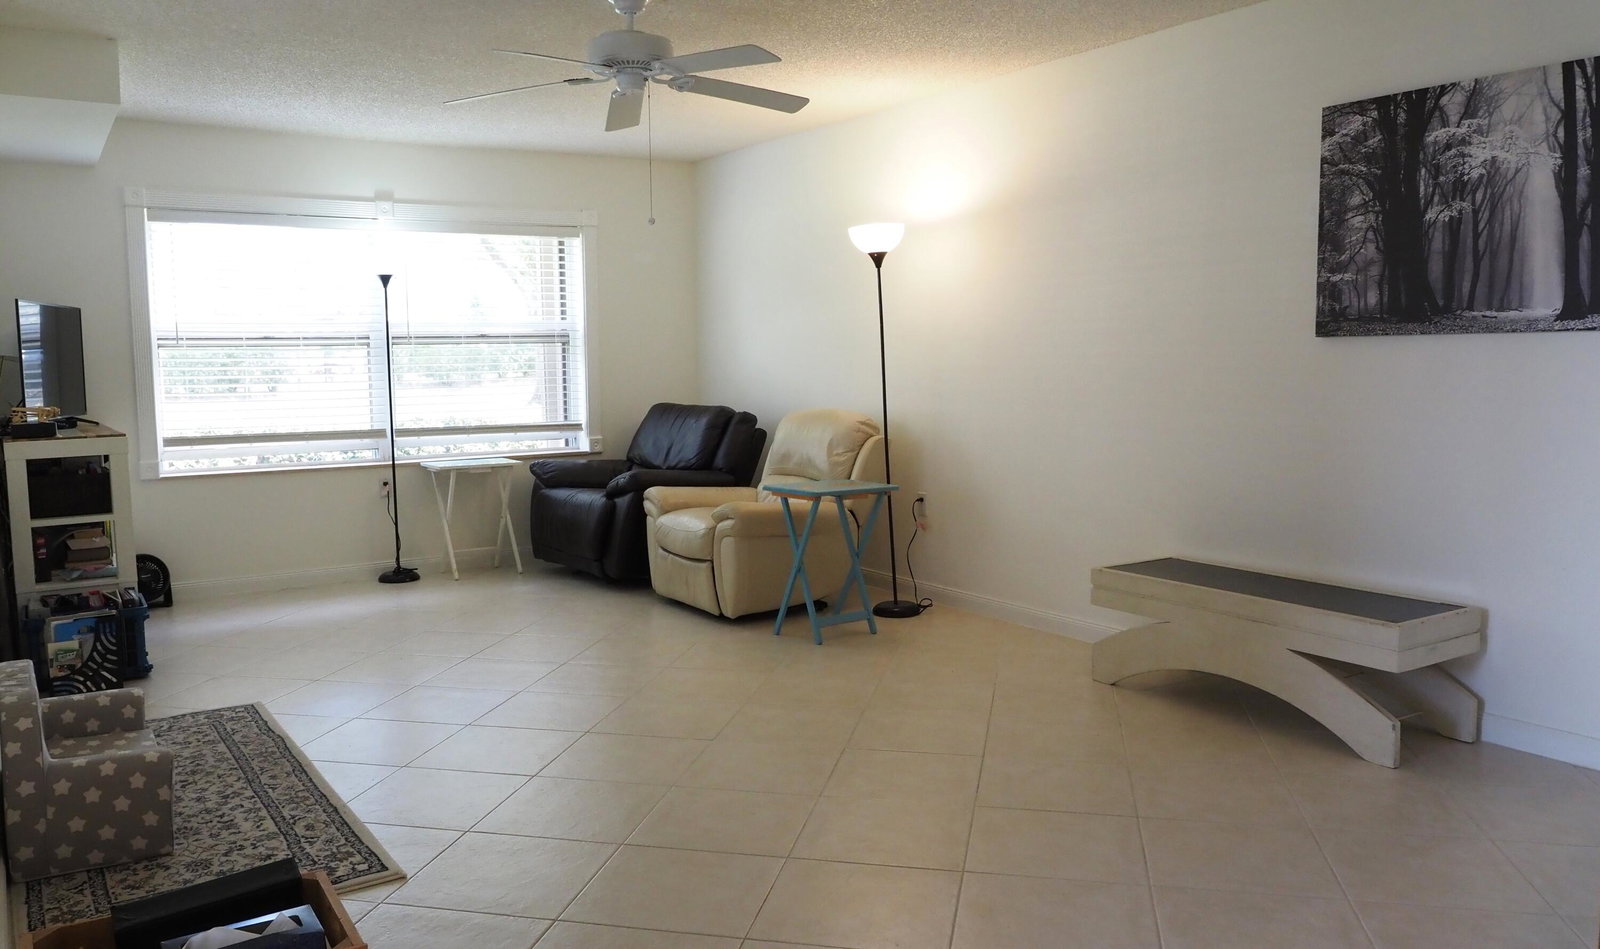
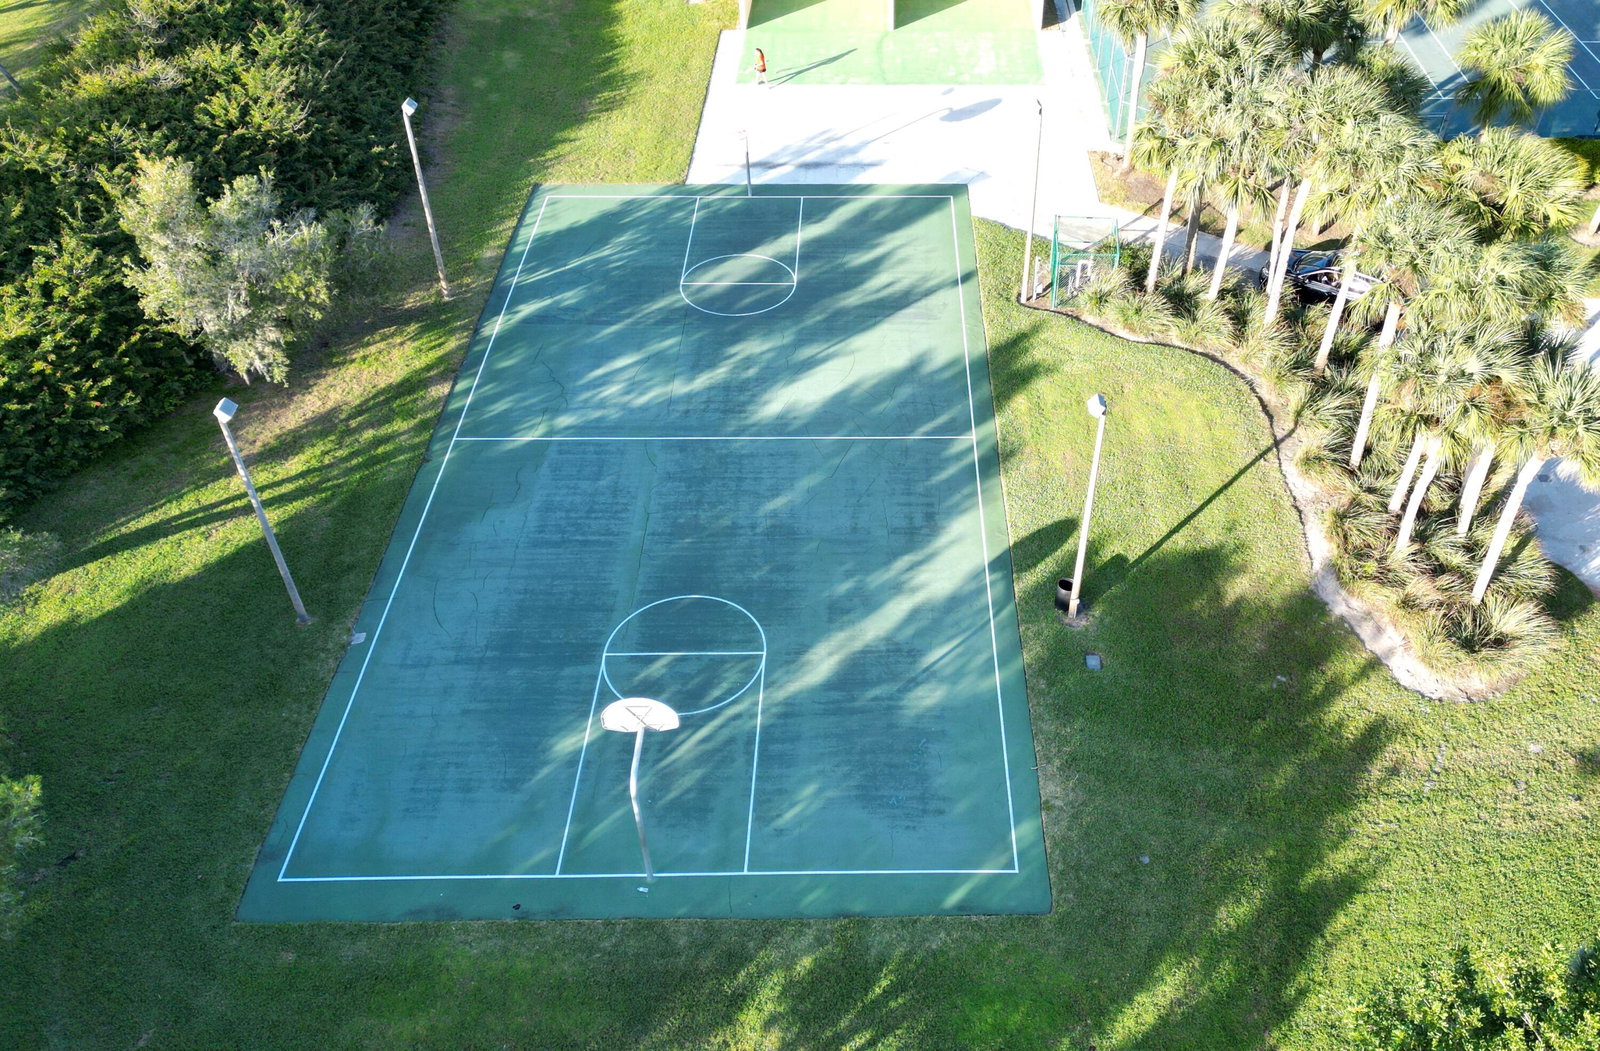
Welcome to of Sunset Trace, Martin Downs in Palm City! This well maintained, two-story townhome features 2 spacious bedrooms, each having their own private bathroom! From your reserved parking spaces, you enter into the airy, oversized enclosed screened patio, perfect for relaxing or entertaining! The Patio has direct access to either the eat-in kitchen or directly into the living/great room. On the first floor is also the dining area, 1/2 bath and laundry. PET FRIENDLY - up to 2 Pets! New Roof install in 2022! Complete home Accordion Storm Shutters! Sunset Trace offers Low HOA fees with 2 Pools, Playground, Basketball & Racquetball Courts with Beautiful Landscaping, Lakes and Walkways. Exterior Maint, Grounds, Roof, Cable, Security and Management, all included! A Must See!
/u.realgeeks.media/thekullgroup/Kull-Logo.png)
Additional Information
- Hoa
- Yes
- Hoa Amount
- 476
- Pets Allowed
- Breed Restrictions, Pet Restrictions, Yes
- Construction
- Block
- Cooling
- Central Air, Ceiling Fan(s), Electric
- Flooring
- Carpet
- Furnished
- Unfurnished
- Heating
- Central, Electric
- Restrict
- NoBoats, NoCommercialVehicles, NoMotorcycles, NoRv, RentalRestriction
- Roof
- Composition, Shingle
- Security
- Gated with Guard, Gated Community, Smoke Detector(s)
- Taxes
- $751
- Utilities
- Cable Available, Sewer Available, Water Available
- Amenities
- Basketball Court, Gated, Home Owners Association, Playground, Pool, Property Manager On-Site, Sidewalks, Street Lights, Tennis Court(s), Trail(s)
- Waterfront
- None
- Stories
- 2
- Acres
- 0.03
- Price Per Sqft
- $209
Mortgage Calculator
Listing courtesy of RE/MAX of Stuart. Contact:
Selling Office: Capwell Group Real Estate Inc.. All listings featuring the BMLS logo are provided by Beaches MLS Inc. Copyright 2026 Beaches MLS. This information is not verified for authenticity or accuracy and is not guaranteed. © 2026 Beaches Multiple Listing Service, Inc. All rights reserved.
Agent: Milton Wolf Koster | Email: milt@kosterteam.com