Share this with your friends


561-440-0777
Keller Williams Realty - Wellington
7300 NW 9th Court, Margate, FL 33063
- $365,000
- 2
- BD
- 2
- BA
- 1,587
- SqFt




- Sold Price
- $365,000
- List Price
- $375,000
- Days on Market
- 64
- Closing Date
- May 24, 2024
- MLS#
- R10958443
- Bedrooms
- 2
- Full Bathrooms
- 2
- Sq. Ft
- 1,587
- Subtype
- Single Family Residence
- County
- Broward
- Subdivision
- Paradise Gardens Sec 4
- Year Built
- 1978
Property Description
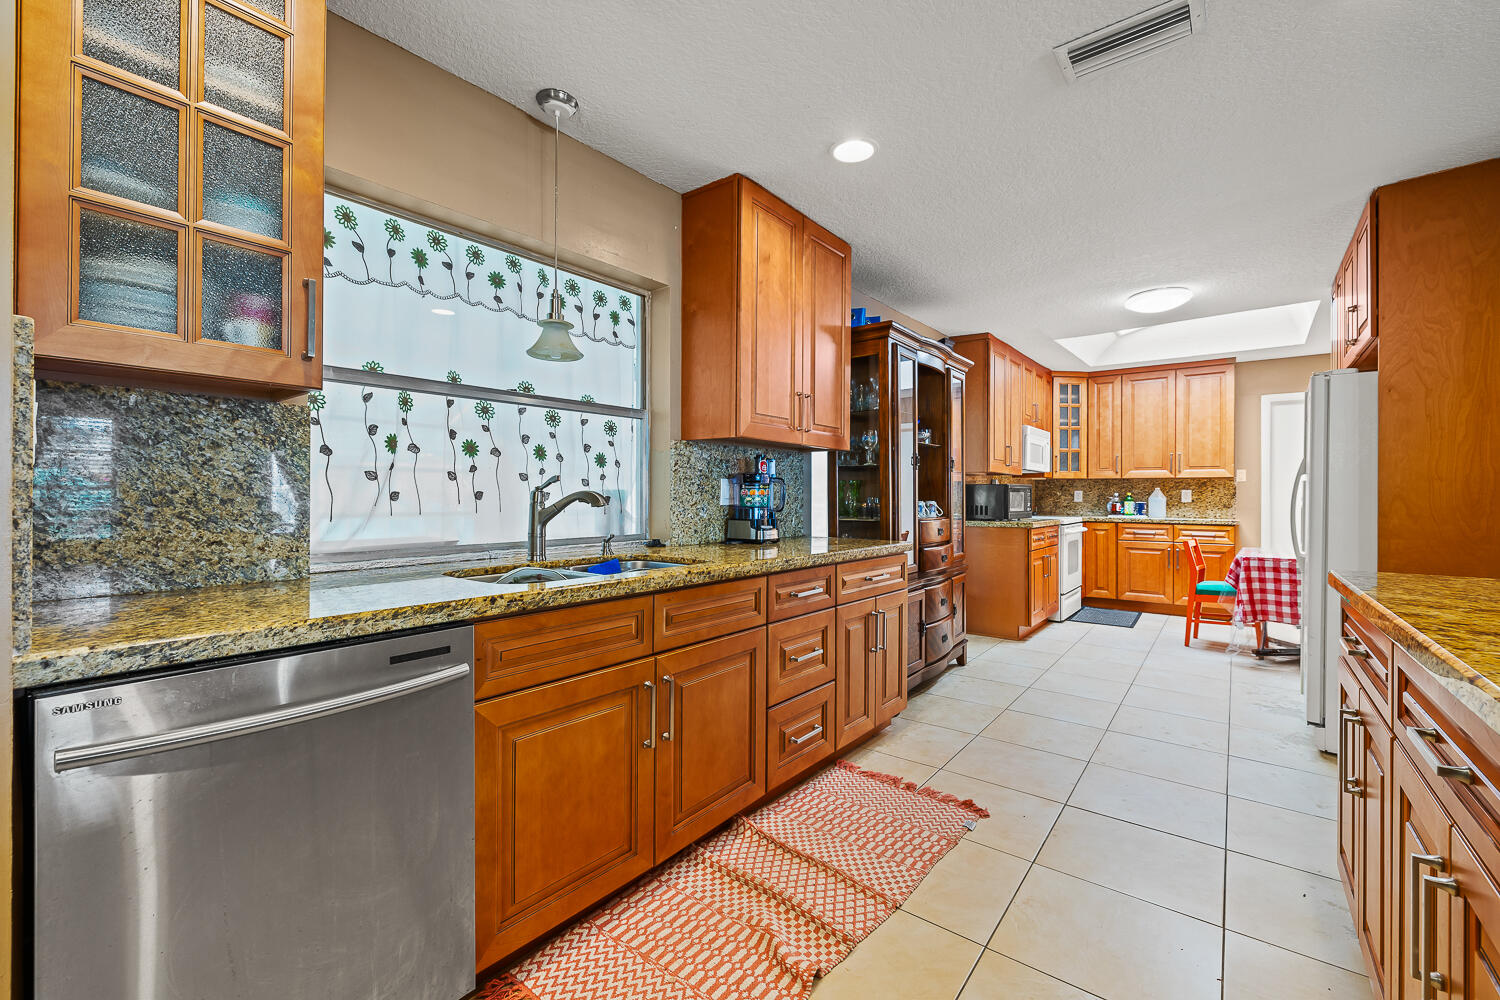
SUPER 2 BED 2 BATH 2 CAR GARAGE HOME LOCATED IN POPULAR 55+ PARADISE GARDENS. THE HOME SITS ON A LARGE LOT AND HAS RENOVATED KITCHEN AND BATHROOMS WITH A HUGE FLORIDA ROOM, LARGE MASTER WITH WALK IN CLOSET AND 3 CAR DRIVEWAY. PARADISE GARDENS IS LOCATED ADJACENT TO ORIOLE GOLF COURSE AND OFFERS ITS RESIDENTS A CLUBHOUSE, PICNIC AREA, HEATED POOL, SHUFFLEBOARD AND MORE. HOA FEES INCLUDES LAWN MAINTENANCE , HOUSE PAINTING AND RECREATIONAL FACILITIES. CENTRALLY LOCATED, RESTAURANTS, GROCERY STORES AND MEDICAL FACILITIES ARE ALL CLOSE BY.
/u.realgeeks.media/thekullgroup/Kull-Logo.png)
Additional Information
- Garage Spaces
- 2
- Hoa
- Yes
- Hoa Amount
- 77
- Pets Allowed
- Number Limit, Yes
- Construction
- Block
- Cooling
- Central Air
- Furnished
- Unfurnished
- Heating
- Central
- Restrict
- BuyerApprovalRequired, NoLease1stYearOwned, NoCommercialVehicles, NoRv, ParkingRestrictions, RentalRestriction
- Taxes
- $5,998
- Utilities
- Cable Available, Sewer Available, Water Available
- View
- Garden
- Amenities
- Clubhouse, Home Owners Association, Library, Picnic Area, Pool, Recreation Facilities, Shuffleboard Court, Street Lights
- Waterfront
- None
- Stories
- 1
- Acres
- 0.15
- Price Per Sqft
- $229
Mortgage Calculator
Listing courtesy of Realty Standard Inc. Contact:
Selling Office: EXP Realty, LLC.. All listings featuring the BMLS logo are provided by Beaches MLS Inc. Copyright 2026 Beaches MLS. This information is not verified for authenticity or accuracy and is not guaranteed. © 2026 Beaches Multiple Listing Service, Inc. All rights reserved.
Agent: Sally Nicholas | Email: sallynicholas1@gmail.com