19160 Pemberley Place, Loxahatchee, FL 33470
- $1,020,000
- 5
- BD
- 5
- BA
- 3,294
- SqFt




- Sold Price
- $1,020,000
- List Price
- $1,044,900
- Days on Market
- 59
- Closing Date
- May 30, 2024
- MLS#
- R10960471
- Bedrooms
- 5
- Full Bathrooms
- 4
- Half Bathrooms
- 1
- Sq. Ft
- 3,294
- Subtype
- Single Family Residence
- County
- Palm Beach
- Subdivision
- Arden Pud Pod G South
- Year Built
- 2023
Property Description
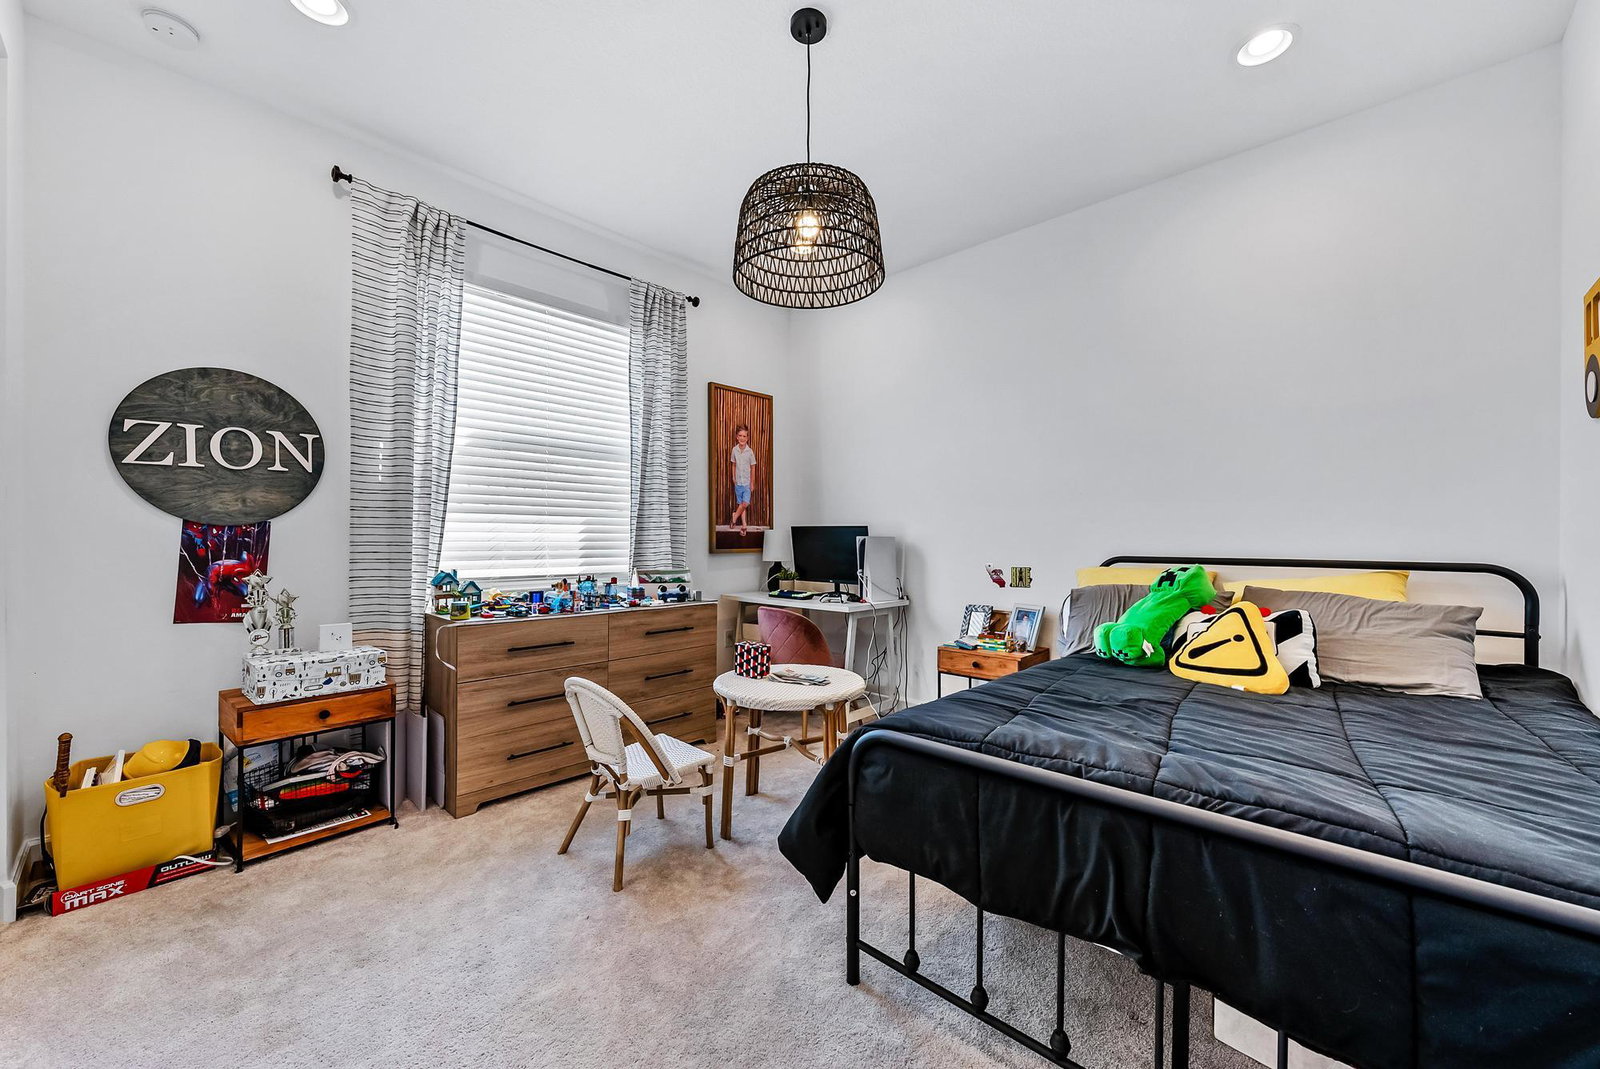
ARDEN'S MOST TIMELESS & TURNKEY RESIDENCE IS FINALLY AVAILABLE! Crafted with meticulous high-end finishes throughout, this stunning property exudes timeless charm with an unmatched warm ambiance. Constructed by esteemed GL Homes, this elite Huntington model features 5 BD/ 5BA & approx. 4200tsf. Work from home with ease in the custom office or enjoy the versatile loft space for relaxing. Contemporary hardwood floors grace the entire house, enhancing its inviting atmosphere. Boasting an expansive open floor plan, this home is an entertainer's dream, with sliders seamlessly connecting indoor & outdoor spaces for connecting w/ loved ones & guests. Enjoy preparing gourmet meals in the spectacular chef's kitchen with double oven & oversized custom island. The master suite is a true sanctuary. The master suite is a sanctuary of its own, featuring two oversized walk-in closets, a walk-in shower, & a separate large soaker tub, providing the ultimate in comfort and relaxation. No detail has been spared in this turnkey home, from the upgraded tile in the bathrooms to the custom-built living room built-ins & shiplap accents. Premier canned lights with dimmers illuminate the space, creating the perfect ambiance for any occasion. Open the custom sliders to your own private oasis featuring a heated oversized pool & spa, beckoning you to unwind as you enjoy the Florida sunshine. A covered lanai offers shade & comfort. The southern-facing backyard overlooks a vast green space, ensuring privacy and tranquility. Situated on one of Arden's premier lots, the property offers unparalleled privacy, with an expansive field & creating a perfect playground for kids & pets. Every detail of this home is meticulously curated with designer finishes throughout, elevating the aesthetic & comfort of each room. The expanded driveway allows for ample guest parking, a mudroom for added storage, and a mandated fence around the pool area for safety and security. Enjoy upgraded landscaping for additional privacy. The Arden community seamlessly intertwines natural beauty with luxurious resort-style amenities & safety with 24-7 manned guard gate. Top rated schools and new elementary school to be built right outside of community (target date of August 25th). This prestigious community boasts a plethora of amenities designed to cater to every lifestyle. Bask in the sun under their beautiful cabanas by the resort-style pool, taking a dip in the rejuvenating spa or letting the kids play in the nearby splash padthere's endless fun to be had for the whole family. Noted for over 20 miles of trails, kayaking, fishing, basketball, food truck night as well as premier tennis & fitness center. Arden one of the nation's top Agrihood which offers a five acre farm a special opportunity to connect with nature. Don't miss your chance to make this exquisite residence your own slice of paradise!
/u.realgeeks.media/thekullgroup/Kull-Logo.png)
Additional Information
- Garage Spaces
- 2
- Hoa
- Yes
- Hoa Amount
- 295
- Pets Allowed
- Yes
- Construction
- Block, Stucco
- Cooling
- Electric, Zoned
- Flooring
- Carpet, Wood
- Furnished
- Furnished
- Heating
- Electric, Zoned
- Restrict
- BuyerApprovalRequired, NoCommercialVehicles, ParkingRestrictions
- Security
- Gated with Guard, Gated Community, Smoke Detector(s), Security Guard, Security Lights
- Taxes
- $3,930
- Utilities
- Natural Gas Available, Sewer Available
- Private Pool
- Yes
- Amenities
- Basketball Court, Cabana, Clubhouse, Dog Park, Fitness Center, Gated, Home Owners Association, Park, Pickleball, Playground, Pool, Restaurant, Spa/Hot Tub, Street Lights, Tennis Court(s), Trail(s)
- Waterfront
- None
- Stories
- 2
- Acres
- 0.17
- Price Per Sqft
- $309
- Elementary School
- Binks Forest
- Middle School
- Wellington Landings
- High School
- Wellington
Mortgage Calculator
Listing courtesy of Florida Living Realty. Contact:
Selling Office: MVP Realty Associates LLC. All listings featuring the BMLS logo are provided by Beaches MLS Inc. Copyright 2026 Beaches MLS. This information is not verified for authenticity or accuracy and is not guaranteed. © 2026 Beaches Multiple Listing Service, Inc. All rights reserved.
Agent: Christine C Sheehan | Email: