15962 Wildflower Court, Westlake, FL 33470
- $1,250,000
- 6
- BD
- 5
- BA
- 4,082
- SqFt






- Sold Price
- $1,250,000
- List Price
- $1,250,000
- Days on Market
- 36
- Closing Date
- Jun 07, 2024
- MLS#
- R10965566
- Bedrooms
- 6
- Full Bathrooms
- 4
- Half Bathrooms
- 1
- Sq. Ft
- 4,082
- Subtype
- Single Family Residence
- County
- Palm Beach
- Subdivision
- Meadows Of Westlake
- Year Built
- 2020
Property Description
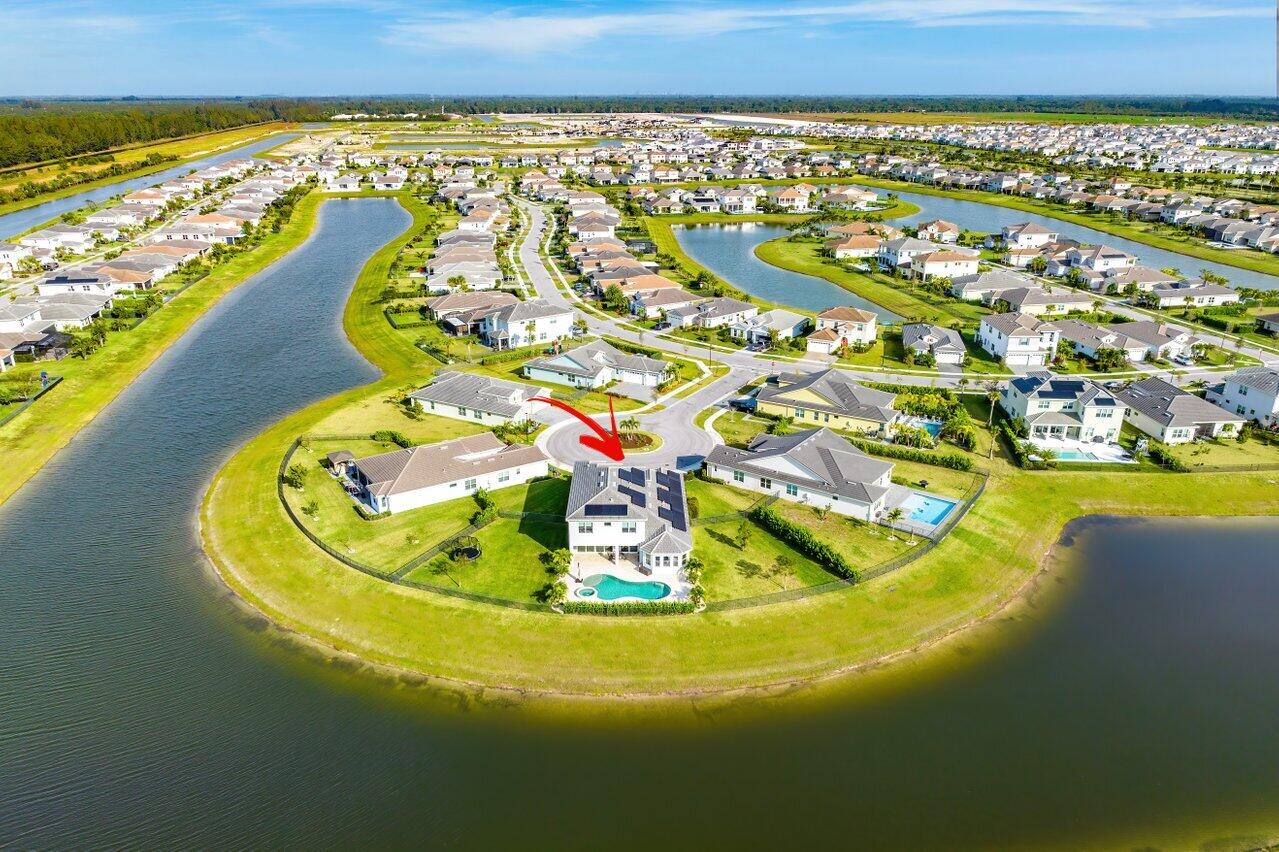
Welcome to the stunning pool home featuring the highly sought-after Tanager model, nestled on a rarely available cul-de-sac pie-shaped lot spanning nearly half an acre. Putting things into perspective, this property is just one of approximately 30 in the entire Westlake area with a lot size like this. Additionally, it is one of the few Tanager models available, providing enough space for a large family. This home features an oversized expansive Pool and Spa, making it the perfect oasis for relaxation and entertaining. The Tanager model is one of the largest in Westlake, offering 6 bedrooms plus a versatile office/den that can easily be transformed into a 7th bedroom. With 4.5 bathrooms and a 4-car garage, this home is ideal for a large or growing family. Are you tired of constantly paying high electric bills? This home features a whole house solar system that can help you slash your monthly expenses. With an estimated bill of less than $30 per month and a 20-year warranty on both the system and the roof, you can enjoy peace of mind knowing that your investment is secure. The solar system, provided by SunRun, one of the largest residential solar providers in the US, offers a sustainable and cost-effective solution to your energy needs with over $76,000 spent on the system. Say goodbye to expensive electric bills and hello to a brighter, more energy-efficient future with this solar-powered home. The oversized backyard is truly one-of-a-kind with a free flowing pool complete with a hot tub spa with spa jets, sun deck, LED lights, and a salt system all controlled by the Jandy RS Pool & Spa Automation system. This spacious model features the Master bedroom overlooking the gorgeous pool and lake plus a built-in closet and a den/office on the first floor, while all other bedrooms and loft are on the second floor. The entire first floor features laminate flooring throughout excluding the master bathroom. The kitchen features a large and open eat in kitchen with a butlers pantry, a custom hood vent, white cabinetry on the permitter and the kitchen island is enhanced with charming black board and batten, with granite counter tops, built in oven and microwave and gas cooktop. Additional upgrades include upgraded stair railing and the second floor stair rail in lieu of the half wall. The backyard sits on roughly .40 acres, and newly redone landscaping. The bathrooms all had the countertops replaced with quartz counter tops as well last year. With a prime location and ample outdoor space, this property offers both privacy and room to roam for a growing family. Don't miss the opportunity to own this exceptional home in a highly desirable neighborhood. Schedule your showing today and make this dream home yours!
/u.realgeeks.media/thekullgroup/Kull-Logo.png)
Additional Information
- Garage Spaces
- 4
- Hoa
- Yes
- Hoa Amount
- 116
- Pets Allowed
- Yes
- Construction
- Block, Concrete
- Cooling
- Central Air, Electric
- Flooring
- Carpet, Laminate
- Furnished
- Unfurnished
- Heating
- Central, Electric
- Restrict
- BuyerApprovalRequired
- Roof
- Flat
- Security
- Security System Owned, Gated Community, Smoke Detector(s)
- Taxes
- $15,173
- Utilities
- Cable Available, Natural Gas Available, Sewer Available, Water Available
- View
- Lake
- Private Pool
- Yes
- Amenities
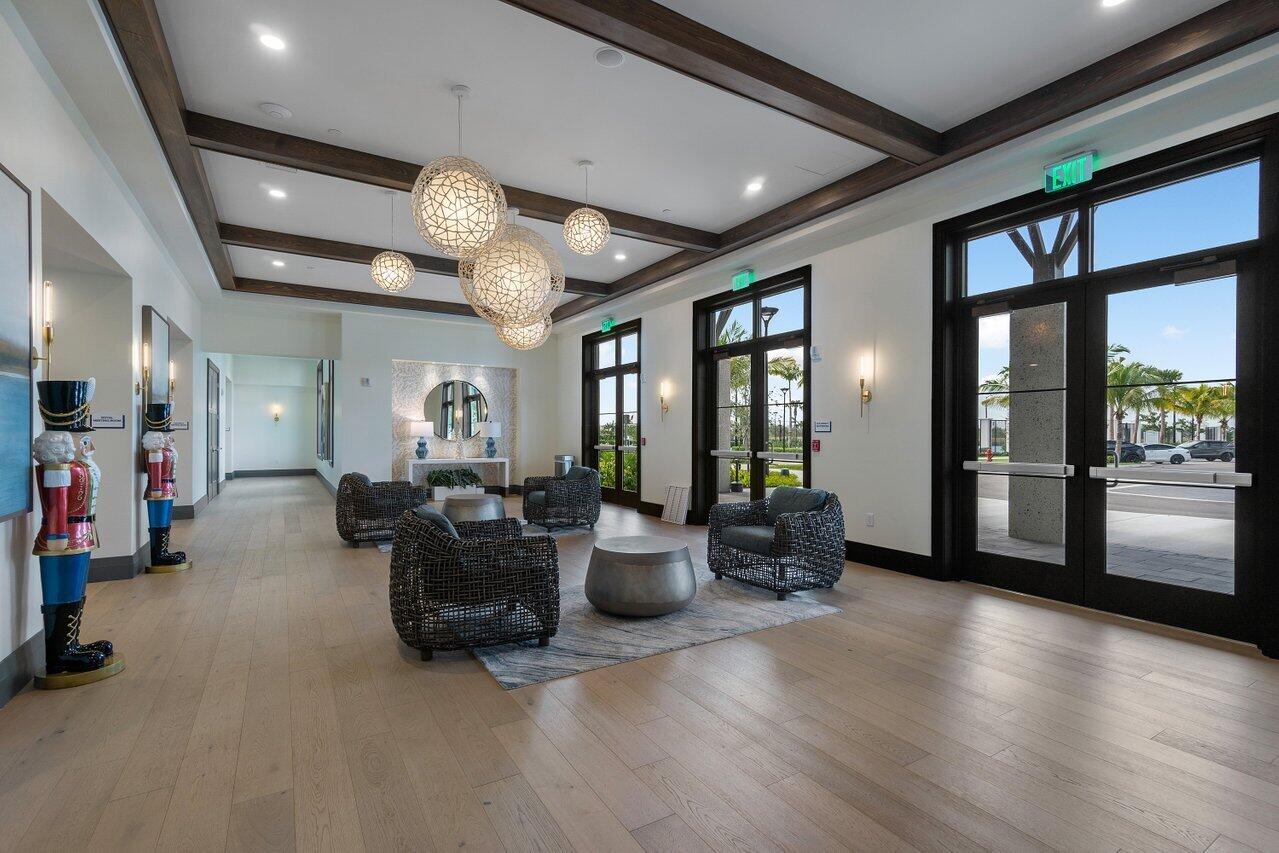
- Basketball Court, Bocce Court, Clubhouse, Dog Park, Gated, Home Owners Association, Park, Picnic Area, Playground, Pool, Property Manager On-Site, Restaurant, Sidewalks, Street Lights, Trail(s)
- Waterfront
- Lake Front
- Stories
- 2
- Acres
- 0.40
- Price Per Sqft
- $306
- Elementary School
- Golden Grove
- Middle School
- Osceola Creek
- High School
- Seminole Ridge
Mortgage Calculator
Listing courtesy of SANTANA HOMES. Contact:
Selling Office: Realty Advisors International. All listings featuring the BMLS logo are provided by Beaches MLS Inc. Copyright 2026 Beaches MLS. This information is not verified for authenticity or accuracy and is not guaranteed. © 2026 Beaches Multiple Listing Service, Inc. All rights reserved.
Agent: Carlos Santana | Email: Carlos@SANTANAfl.com