11377 162nd Place N, Jupiter, FL 33478
- $2,150,000
- 5
- BD
- 6
- BA
- 3,985
- SqFt




- Sold Price
- $2,150,000
- List Price
- $2,150,000
- Days on Market
- 82
- Closing Date
- Jul 12, 2024
- MLS#
- R10965973
- Bedrooms
- 5
- Full Bathrooms
- 5
- Half Bathrooms
- 1
- Sq. Ft
- 3,985
- Subtype
- Single Family Residence
- County
- Palm Beach
- Subdivision
- Jupiter Farms
- Year Built
- 2018
Property Description
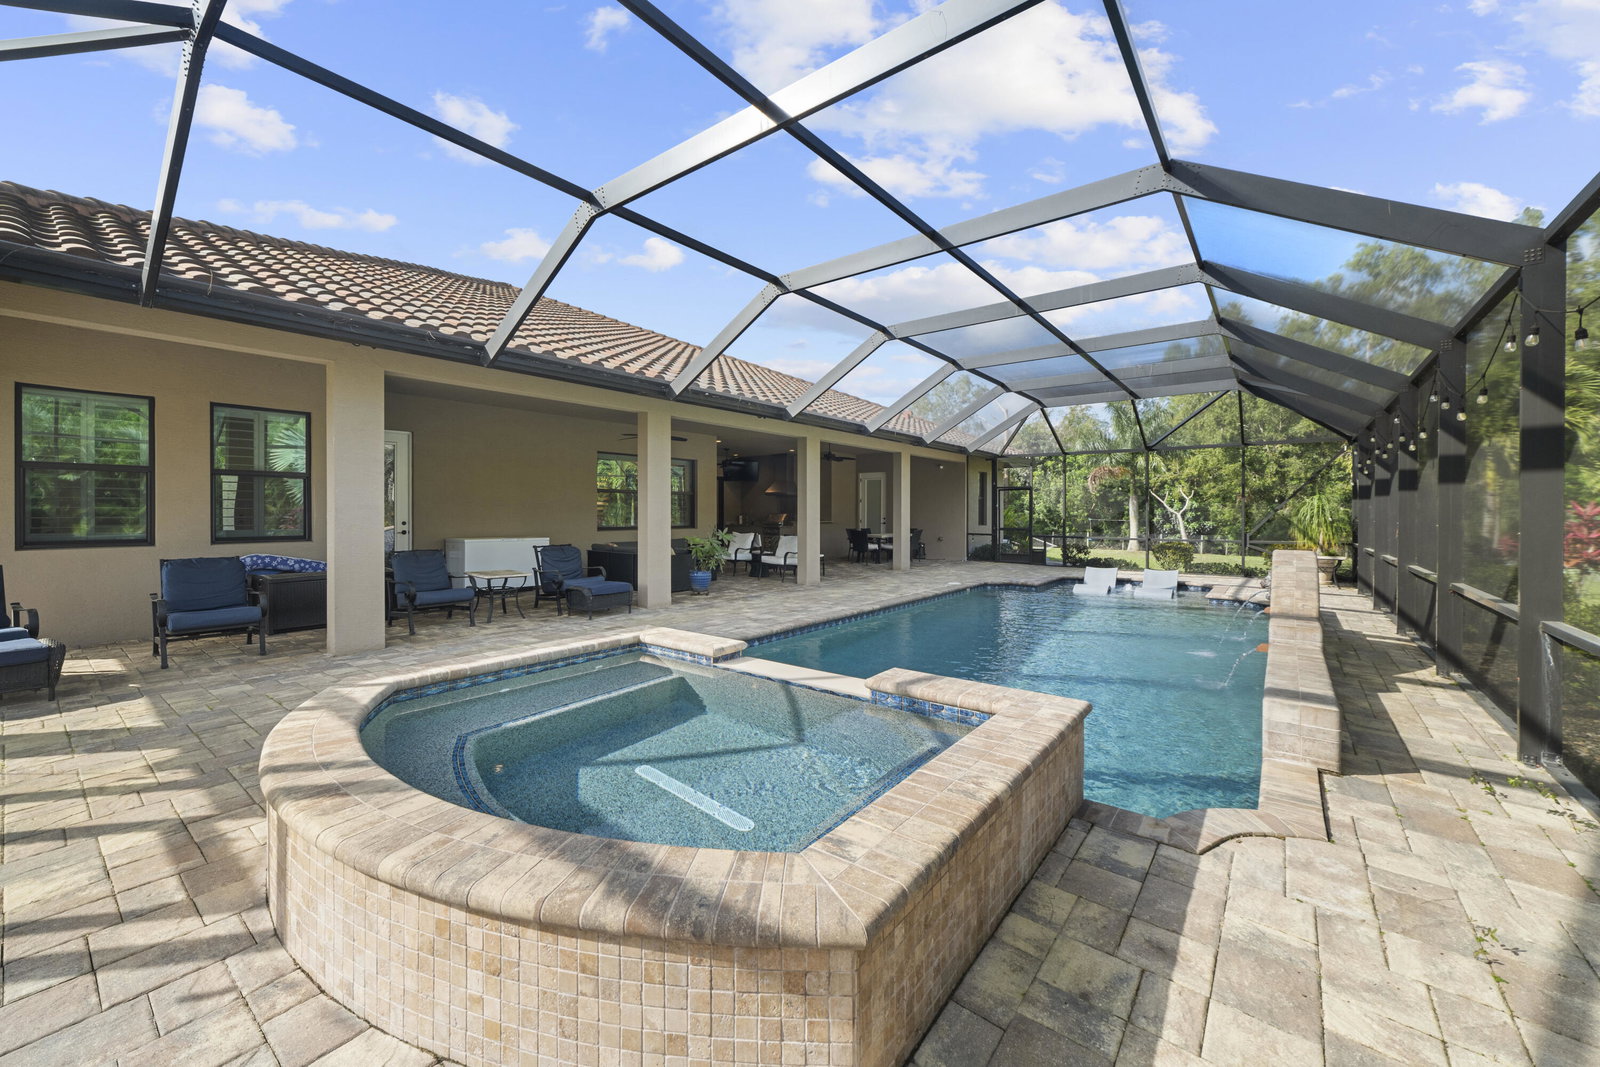
Luxury meets privacy and serenity in this sprawling 2.5 acre 5 bedroom, + office, 5.5 bathroom Jupiter Farms estate. Built in 2018, the layout for this newer construction home was thoughtfully crafted with large living spaces, 12' ceilings, top-of-the-line appliances, and each bedroom complete with its own walk-in-closet and ensuite bathroom. The primary suite is complete with a tray ceiling, massive walk-in-closet with custom cabinets and island, wet bar, and resort-like bathroom with electric controlled Moen dual shower faucets. Outdoors you have peace of mind with a fully gated property, screened-in heated pool, cold plunge, summer kitchen, 4-car garage (with a Tesla charger), 1000 gal propane tank and full-home generator. 2018 CBS, 2018 barrel tile roof, 2018 heated pool, 1000-gal propane tank, impact windows & doors, plantation shutters throughout.
/u.realgeeks.media/thekullgroup/Kull-Logo.png)
Additional Information
- Garage Spaces
- 4
- Pets Allowed
- No Pet Restrictions, Yes
- Construction
- Block
- Cooling
- Central Air, Electric
- Flooring
- Ceramic Tile, Marble
- Furnished
- Unfurnished
- Heating
- Central, Electric
- Restrict
- NoRestrictions
- Roof
- Barrel
- Taxes
- $24,557
- Utilities
- Cable Available, Natural Gas Available, Water Available
- View
- Garden, Pool
- Private Pool
- Yes
- Amenities
- Equestrian Facilities
- Waterfront
- None, Pond
- Stories
- 1
- Acres
- 2.50
- Price Per Sqft
- $539
- Elementary School
- Jupiter Farms
- Middle School
- Watson B. Duncan
- High School
- Jupiter
Mortgage Calculator
Listing courtesy of Real Broker, LLC. Contact:
Selling Office: Illustrated Properties LLC (Co. All listings featuring the BMLS logo are provided by Beaches MLS Inc. Copyright 2026 Beaches MLS. This information is not verified for authenticity or accuracy and is not guaranteed. © 2026 Beaches Multiple Listing Service, Inc. All rights reserved.
Agent: Erica Wolfe | Email: erica@wolferealtyteam.com