609 SW Overlook Drive, Stuart, FL 34994
- $3,450,000
- 3
- BD
- 3
- BA
- 3,475
- SqFt




- Sold Price
- $3,450,000
- List Price
- $3,375,000
- Days on Market
- 48
- Closing Date
- May 30, 2024
- MLS#
- R10967806
- Bedrooms
- 3
- Full Bathrooms
- 3
- Sq. Ft
- 3,475
- Subtype
- Single Family Residence
- County
- Martin
- Subdivision
- Bessey's Third Addition
- Year Built
- 2022
Property Description
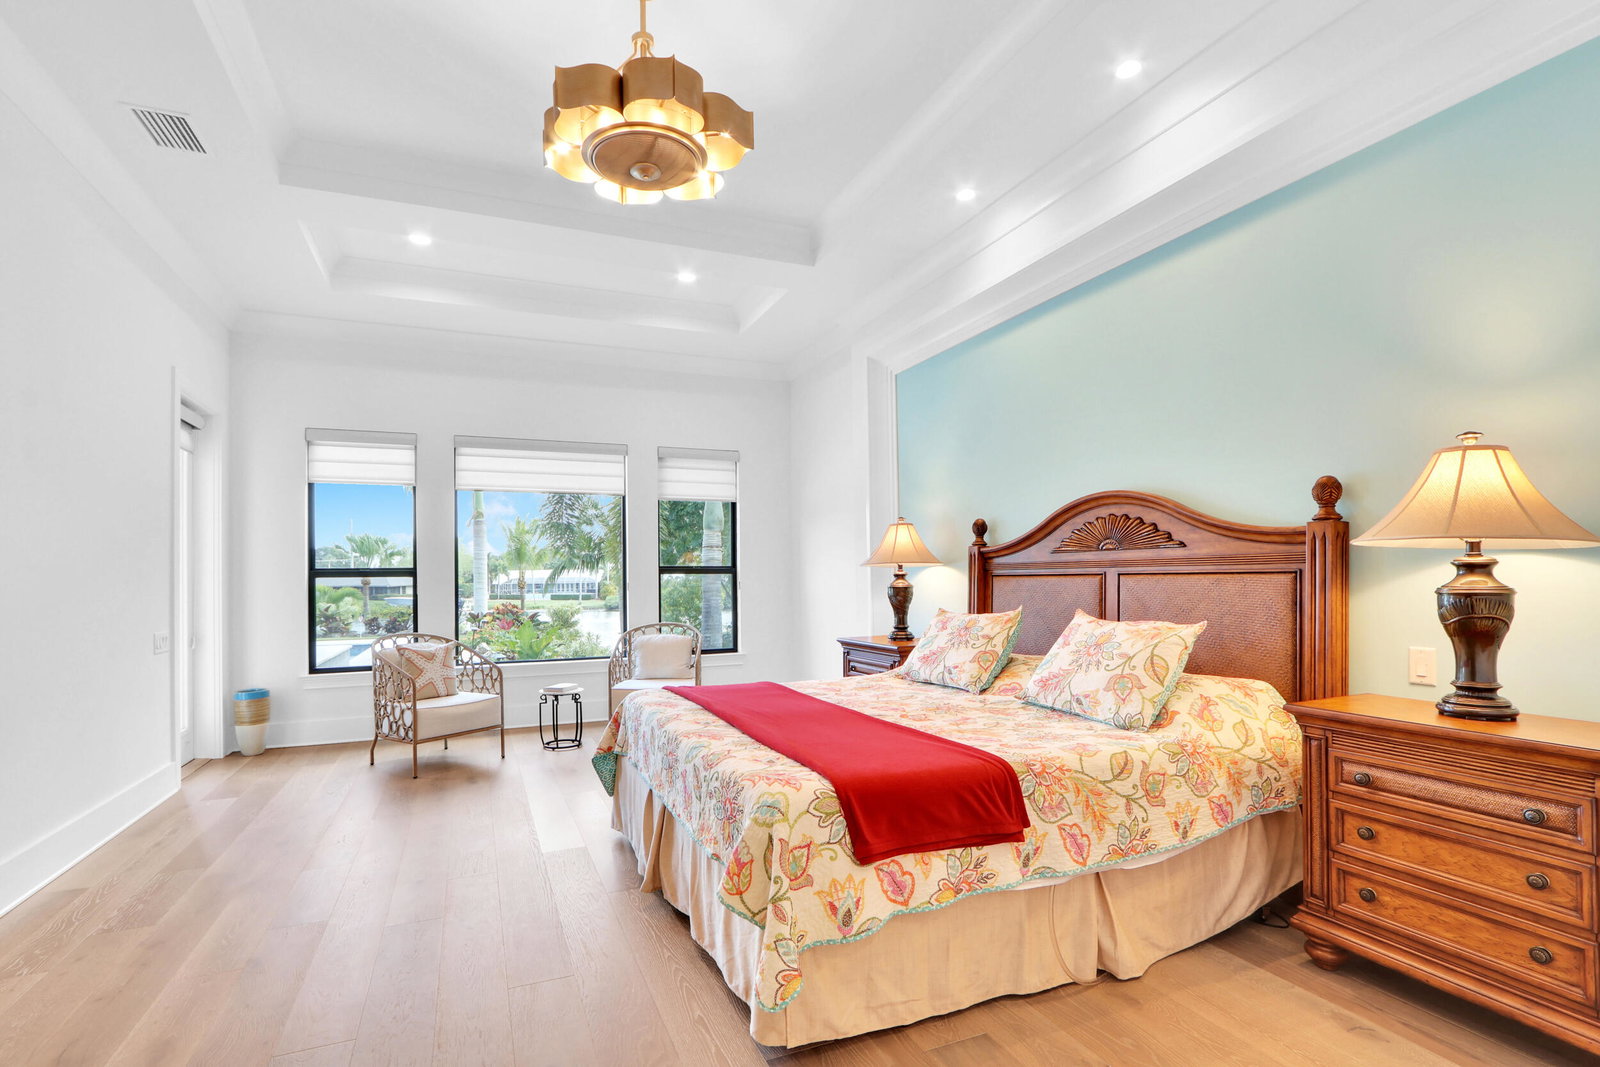
Built in 2022, this fantastic 3/3/3 Arthur Rutenberg home on 1/2 acre is located on tranquil Poppleton Creek in downtown Stuart, with protected dockage, putting green and circular driveway! Gorgeous, in every way! Contemporary open floor plan with breathtaking kitchen, induction stove, walk-in pantry, and coffee bar! Great room concept includes casual dining, area and access to the stunning patio, pool/spa and summer kitchen offering the ultimate indoor/outdoor lifestyle! The home has a huge den/office and bonus room with Murphy Bed with the possibility of becoming a fourth bedroom. The fantastic owners' suite is spacious with a gorgeous bathroom and walk-in designer closets. Just minutes to the wide St. Lucie River with its nearby dock n' dine venues, less than a half hour to the Inlet! Spectacularly landscaped! Furnishings negotiable.
/u.realgeeks.media/thekullgroup/Kull-Logo.png)
Additional Information
- Garage Spaces
- 3
- Pets Allowed
- No Pet Restrictions, Yes
- Construction
- Block, Concrete
- Cooling
- Central Air, Electric
- Flooring
- Laminate, Wood
- Furnished
- Negotiable
- Heating
- Central, Electric
- Roof
- Concrete, Tile
- Security
- Security System, Closed Circuit Camera(s), Smoke Detector(s), Security Lights
- Taxes
- $34,197
- Utilities
- Cable Available, Sewer Available, Water Available
- View
- Golf Course, Garden, Intercoastal, Pool, River
- Private Pool
- Yes
- Amenities
- None
- Waterfront
- Intracoastal Access, Navigable Water, No Fixed Bridges, Ocean Access, Seawall
- Stories
- 1
- Acres
- 1.01
- Price Per Sqft
- $992
- Elementary School
- J.D. Parker
- Middle School
- Stuart
- High School
- Jensen Beach
Mortgage Calculator
Listing courtesy of Waterfront Properties & Club C. Contact:
Selling Office: Water Pointe Realty Group. All listings featuring the BMLS logo are provided by Beaches MLS Inc. Copyright 2026 Beaches MLS. This information is not verified for authenticity or accuracy and is not guaranteed. © 2026 Beaches Multiple Listing Service, Inc. All rights reserved.
Agent: Adam S. Brown | Email: abrown@wfpcc.com