801 SW San Antonio Drive, Palm City, FL 34990
- $2,000,000
- 5
- BD
- 5
- BA
- 4,152
- SqFt




- Sold Price
- $2,000,000
- List Price
- $2,500,000
- Days on Market
- 32
- Closing Date
- Jun 14, 2024
- MLS#
- R10968140
- Bedrooms
- 5
- Full Bathrooms
- 4
- Half Bathrooms
- 1
- Sq. Ft
- 4,152
- Subtype
- Single Family Residence
- County
- Martin
- Subdivision
- Stuart West
- Year Built
- 1997
Property Description
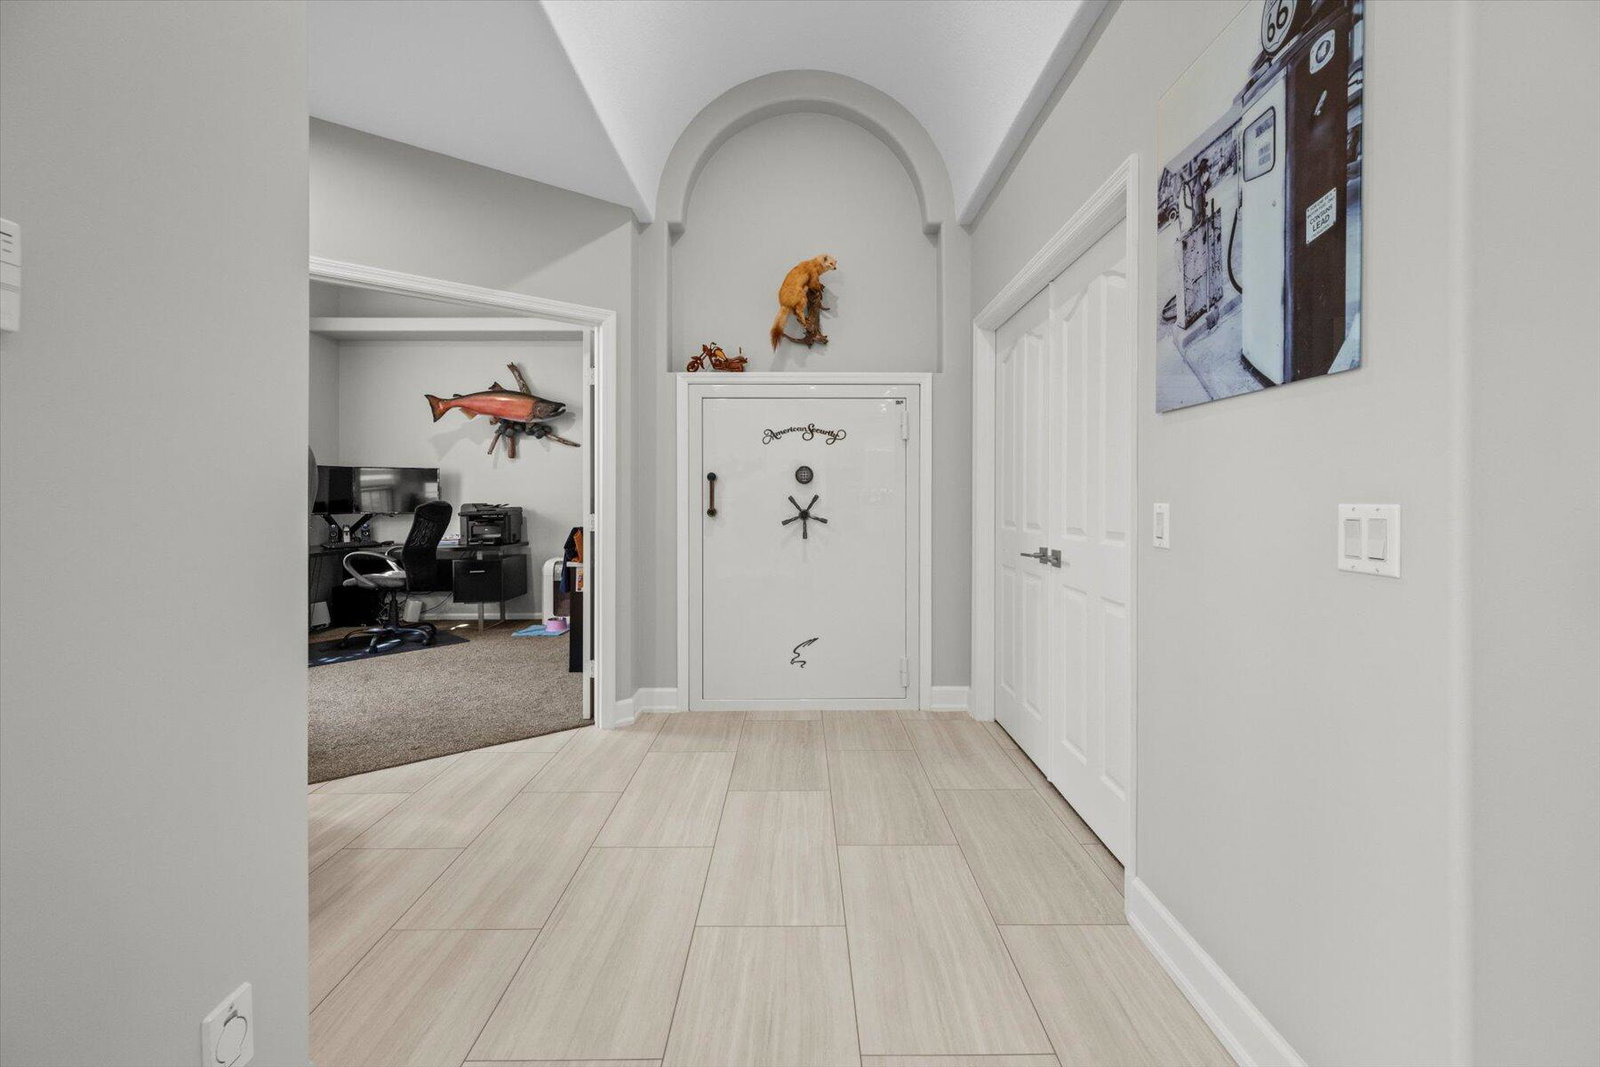
As you enter through the private gate a sprawling circular drive leads to this incredibly amazing, distinguished CBS one story home. The exterior was recently painted and the newly planted landscaping is exquisite. The double door entry reveals an open floorpan as soon as you enter. With 4152 sq ft of living space and a completely remodeled kitchen with two huge islands, shaker style cabinets and quartz counters, opened up walls and new flooring, this home is unrecognizable as to what it was. The ceilings are tall in all the major rooms and every single bedroom is oversized and has its own bath. The owners bathroom has also been completely updated as well as the bathroom to the second primary bedroom. There is a well organized 3 car garage in addition to the driveway that could almost accommodate the inventory of a small car dealership. There is a full house 60 KW Generator and a 1000 gallon propane tank in the ground. The roof is original but features solar panels that will remain with the property and help cut down on electric expenses. Owner is willing to give a credit towards a new roof. The pool was redone and there is also an outdoor shower that will remain. Stuart West is an upscale gated equestrian community located adjacent to Cobblestone Country and the Fox Club in Palm City. The community features a playground that is located across the property, a community boat ramp to the C-23 canal, a 10 acre equestrian center and a 24 hour manned gate that is shared with Cobblestone.
/u.realgeeks.media/thekullgroup/Kull-Logo.png)
Additional Information
- Garage Spaces
- 3
- Hoa
- Yes
- Hoa Amount
- 164
- Pets Allowed
- Yes
- Construction
- Block
- Cooling
- Central Air, Ceiling Fan(s)
- Flooring
- Carpet, Ceramic Tile, Vinyl
- Furnished
- Negotiable
- Heating
- Central, Electric
- Restrict
- BuyerApprovalRequired
- Roof
- Barrel
- Security
- Gated with Guard, Gated Community, Smoke Detector(s)
- Taxes
- $10,078
- Utilities
- Water Available
- View
- Canal, Garden
- Private Pool
- Yes
- Amenities
- Boat Facilities, Boating, Equestrian Facilities, Gated, Home Owners Association, Park, Picnic Area, Playground
- Stories
- 1
- Acres
- 4.02
- Price Per Sqft
- $481
- Elementary School
- Citrus Grove (Martin)
- Middle School
- Hidden Oaks
- High School
- South Fork
Mortgage Calculator
Listing courtesy of Premier Brokers International. Contact:
Selling Office: Keller Williams Realty of PSL. All listings featuring the BMLS logo are provided by Beaches MLS Inc. Copyright 2026 Beaches MLS. This information is not verified for authenticity or accuracy and is not guaranteed. © 2026 Beaches Multiple Listing Service, Inc. All rights reserved.
Agent: Sandra Sorge | Email: sandra@sorgehomes.com