Share this with your friends


561-440-0777
Keller Williams Realty - Wellington
4903 Rivo Alto Circle, Westlake, FL 33470
- $579,990
- 3
- BD
- 2
- BA
- 1,788
- SqFt




- Sold Price
- $579,990
- List Price
- $639,990
- Days on Market
- 287
- Closing Date
- Jan 27, 2025
- MLS#
- R10969778
- Bedrooms
- 3
- Full Bathrooms
- 2
- Sq. Ft
- 1,788
- Subtype
- Single Family Residence
- County
- Palm Beach
- Subdivision
- Cresswind Palm Beach
- Year Built
- 2024
Property Description
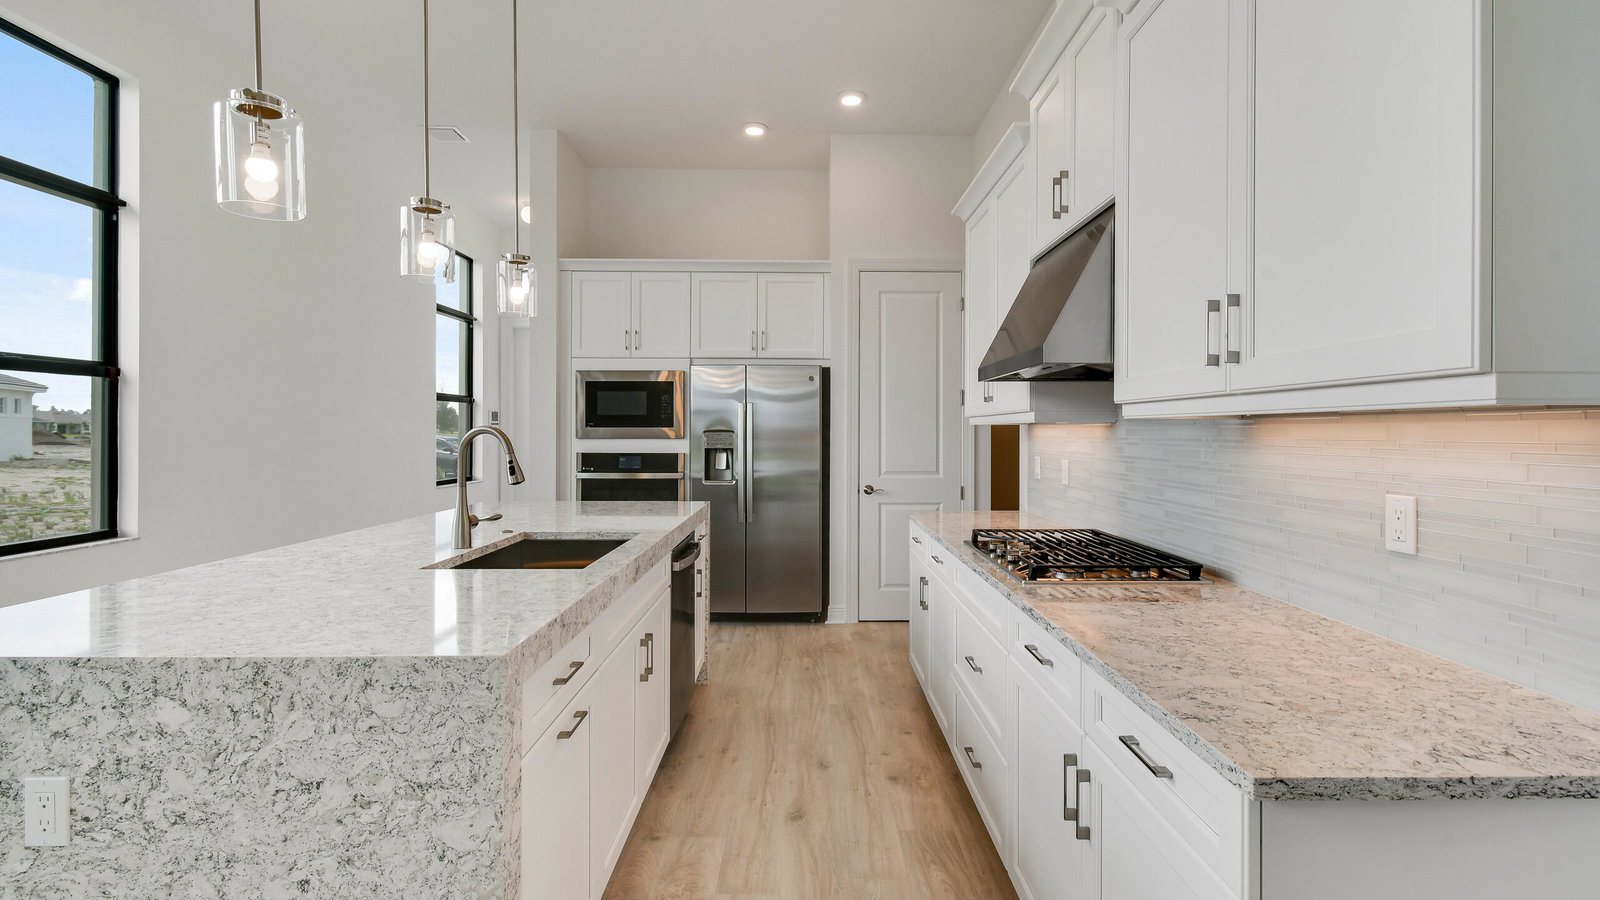
**New Construction - Move In Ready**This 3 Bedroom home offers lake views and includes a flex space, 2 Bath, and a 2-car Garage, extended lanai and owner's suite. The Island Kitchen features quartz countertops with a waterfall island edge, a 30'' gas cooktop, a built-in microwave, a wall oven, and ample cabinet and countertop space for all your cooking needs. The spacious main living area opens onto the Lanai through a large triple slider, perfect for expanding your living space outdoors. The Owner's Suite at the rear of the home provides privacy and features a tray ceiling, dual quartz vanities, and a spacious walk-in closet. Westlake's only new construction, private gated, active adult community. Model photos used for reference. Beautiful home located on an oversized homesite, backing to a long lake view. Plenty of room for a pool. Front Facing a neighborhood passive park. Home has great exposure, it faces South, backs North. Many custom upgrades included in this price, with an oversized Lanai.
/u.realgeeks.media/thekullgroup/Kull-Logo.png)
Additional Information
- Garage Spaces
- 2
- Hoa
- Yes
- Hoa Amount
- 388
- Pets Allowed
- Yes
- Construction
- Block
- Cooling
- Central Air
- Flooring
- Laminate
- Furnished
- Unfurnished
- Heating
- Central
- Restrict
- OtherRestrictions
- Security
- Gated Community
- Utilities
- Sewer Available, Water Available
- View
- Lake
- Amenities
- Billiard Room, Bocce Court, Clubhouse, Dog Park, Fitness Center, Gated, Home Owners Association, Pickleball, Pool, Sidewalks, Spa/Hot Tub, Street Lights, Tennis Court(s), Trail(s)
- Waterfront
- Lake Front
- Stories
- 1
- Acres
- 1.63
- Price Per Sqft
- $324
Mortgage Calculator
Listing courtesy of KSH Realty LLC. Contact:
Selling Office: Illustrated Properties LLC (We. All listings featuring the BMLS logo are provided by Beaches MLS Inc. Copyright 2026 Beaches MLS. This information is not verified for authenticity or accuracy and is not guaranteed. © 2026 Beaches Multiple Listing Service, Inc. All rights reserved.
Agent: Robert Bressler | Email: rbressler@kolterhomes.com