2821 SW Brighton Way, Palm City, FL 34990
- $500,000
- 3
- BD
- 2
- BA
- 1,952
- SqFt



- Sold Price
- $500,000
- List Price
- $495,000
- Days on Market
- 44
- Closing Date
- Jul 31, 2024
- MLS#
- R10972258
- Bedrooms
- 3
- Full Bathrooms
- 2
- Sq. Ft
- 1,952
- Subtype
- Single Family Residence
- County
- Martin
- Subdivision
- The Meadows At Martin Downs
- Year Built
- 1989
Property Description
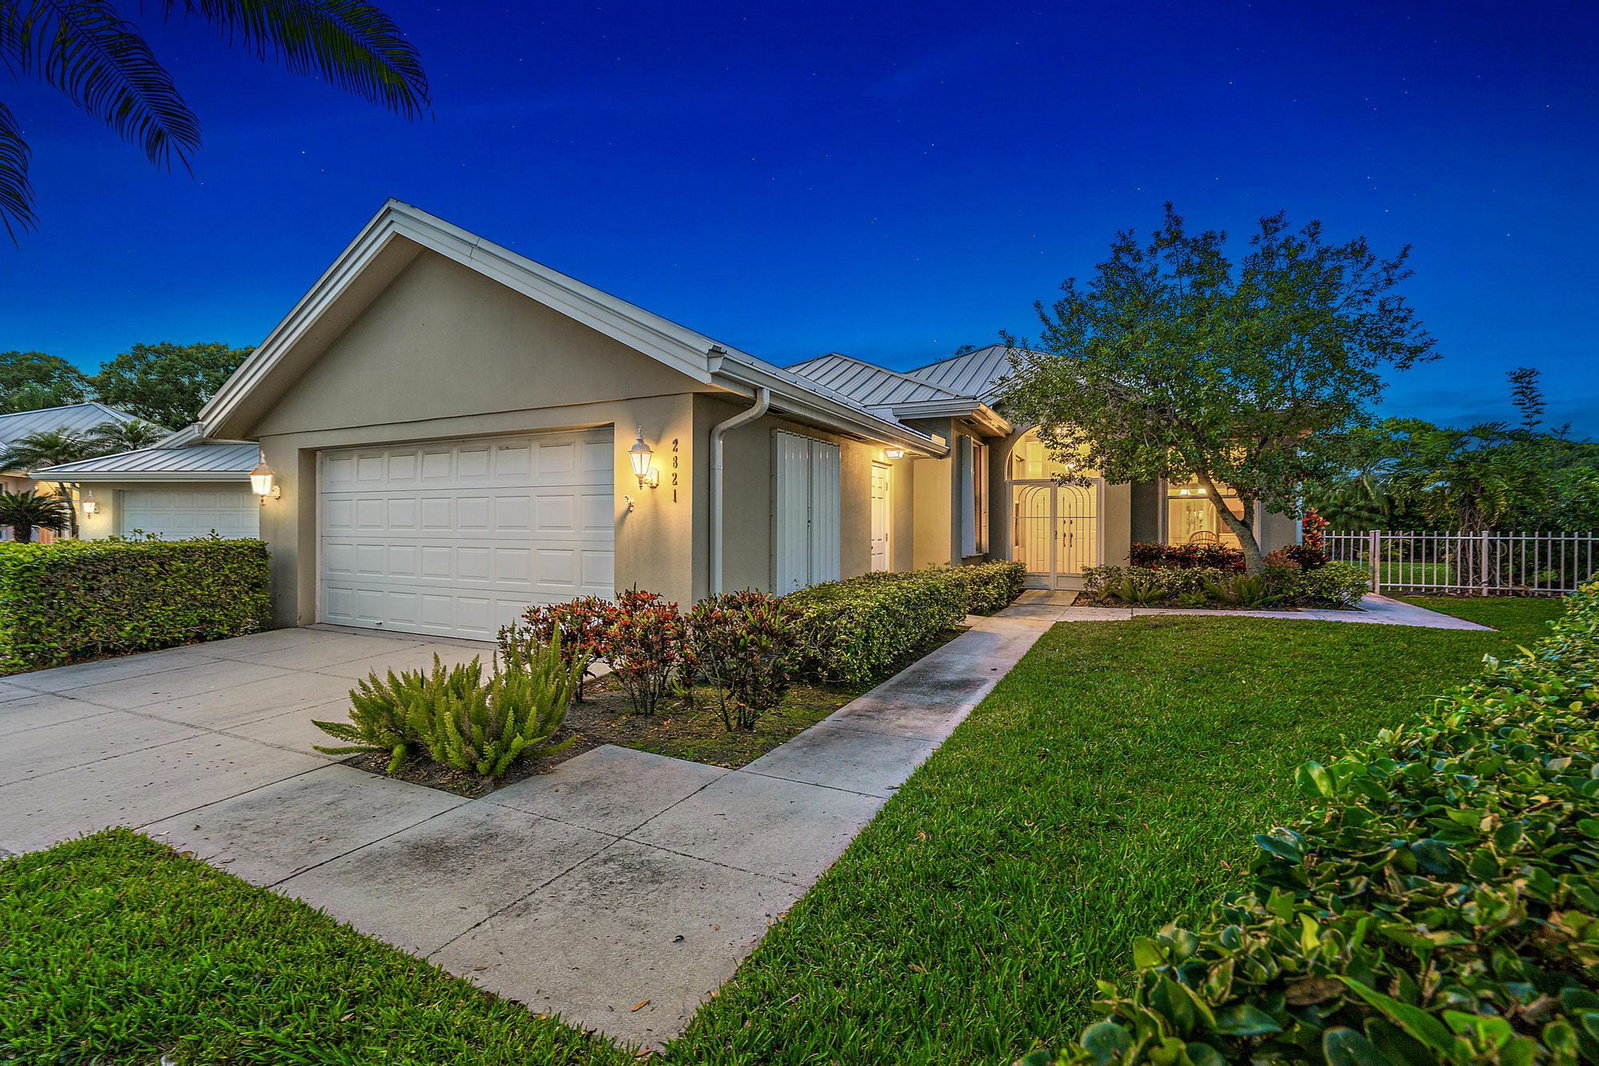
This STUNNING, CBS built DiVosta home is nestled in the highly sought-after gated community of The Meadows at Martin Downs in Palm City. 2821 SW Brighton Way offers everything you've been looking for and more! With over 1,900 square feet of living space, a spacious and beautiful kitchen, 3 bedrooms, 2 baths, and an impressive screened outdoor patio leading to a fenced backyard, this home is a dream. The neighborhood is fully gated and manned by security guards, providing an added sense of safety and peace. The Meadows at Martin Downs creates a peaceful environment perfect for families, boasting amenities like a pool, kiddie pool, playground, tennis, and pickleball courts to keep you entertained. Step inside to a spacious living area, ideal for hosting gatherings. To your right, you will find the kitchen and breakfast nook, filled with natural light from large windows which offer a delightful spot for your morning coffee. The open dining area flows seamlessly into the living room, creating a bright and airy space for socializing. Adjacent to the dining area is the Florida room, doubling as a cozy second living space perfect for relaxing nights in. Large glass sliding doors lead to the expansive screened patio and backyard, ideal for summer BBQs and gatherings. This backyard space is exactly what you've been looking for! The primary bedroom is a beautiful retreat with high ceilings, two walk-in closets, and a large, luxurious en-suite bathroom featuring a walk-in shower, separate bathtub, double vanity, and toilet room. As you make your way to the two-car garage, you will find the second and third bedrooms, both with standard closets and ample natural light. The guest bathroom, situated between the two rooms, boasts a skylight, bathing the space in sunlight. As you journey beyond the two bedrooms, you'll discover a generously sized laundry room, meticulously designed to cater to your every need. This room not only offers ample space for all your laundry essentials but also provides abundant storage options to keep everything organized and within easy reach. Equipped with a convenient sink as well, this laundry space adds a touch of practical luxury to your daily routine. Don't miss the chance to own this gorgeous home in one of the most desirable communities in the area. Schedule your showing today!
/u.realgeeks.media/thekullgroup/Kull-Logo.png)
Additional Information
- Garage Spaces
- 2
- Hoa
- Yes
- Hoa Amount
- 357
- Pets Allowed
- Breed Restrictions, Number Limit, Pet Restrictions, Yes
- Construction
- Block, Stucco
- Cooling
- Central Air, Ceiling Fan(s), Electric
- Flooring
- Carpet
- Furnished
- Unfurnished
- Heating
- Central, Electric
- Restrict
- BuyerApprovalRequired, NoBoats, NoCommercialVehicles, NoRv, RentalRestriction
- Roof
- Metal
- Security
- Gated with Guard, Gated Community, Smoke Detector(s)
- Taxes
- $2,671
- Utilities
- Cable Available, Sewer Available, Water Available
- Amenities
- Bocce Court, Gated, Home Owners Association, Pickleball, Playground, Pool, Tennis Court(s), Trail(s)
- Waterfront
- None
- Stories
- 1
- Acres
- 0.13
- Price Per Sqft
- $256
- Elementary School
- Bessey Creek
- Middle School
- Hidden Oaks
- High School
- Martin County
Mortgage Calculator
Listing courtesy of Compass Florida LLC. Contact:
Selling Office: Sotheby's Intl. Realty, Inc.. All listings featuring the BMLS logo are provided by Beaches MLS Inc. Copyright 2026 Beaches MLS. This information is not verified for authenticity or accuracy and is not guaranteed. © 2026 Beaches Multiple Listing Service, Inc. All rights reserved.
Agent: Holly Meyer Lucas | Email: leadership@meyerlucas.com