9987 Equus Circle, Boynton Beach, FL 33472
- $2,000,000
- 5
- BD
- 7
- BA
- 6,245
- SqFt






- Sold Price
- $2,000,000
- List Price
- $2,349,000
- Days on Market
- 92
- Closing Date
- Jul 31, 2024
- MLS#
- R10973166
- Bedrooms
- 5
- Full Bathrooms
- 6
- Half Bathrooms
- 1
- Sq. Ft
- 6,245
- Subtype
- Single Family Residence
- County
- Palm Beach
- Subdivision
- Equus Agr Pud Ph 1
- Year Built
- 2005
Property Description
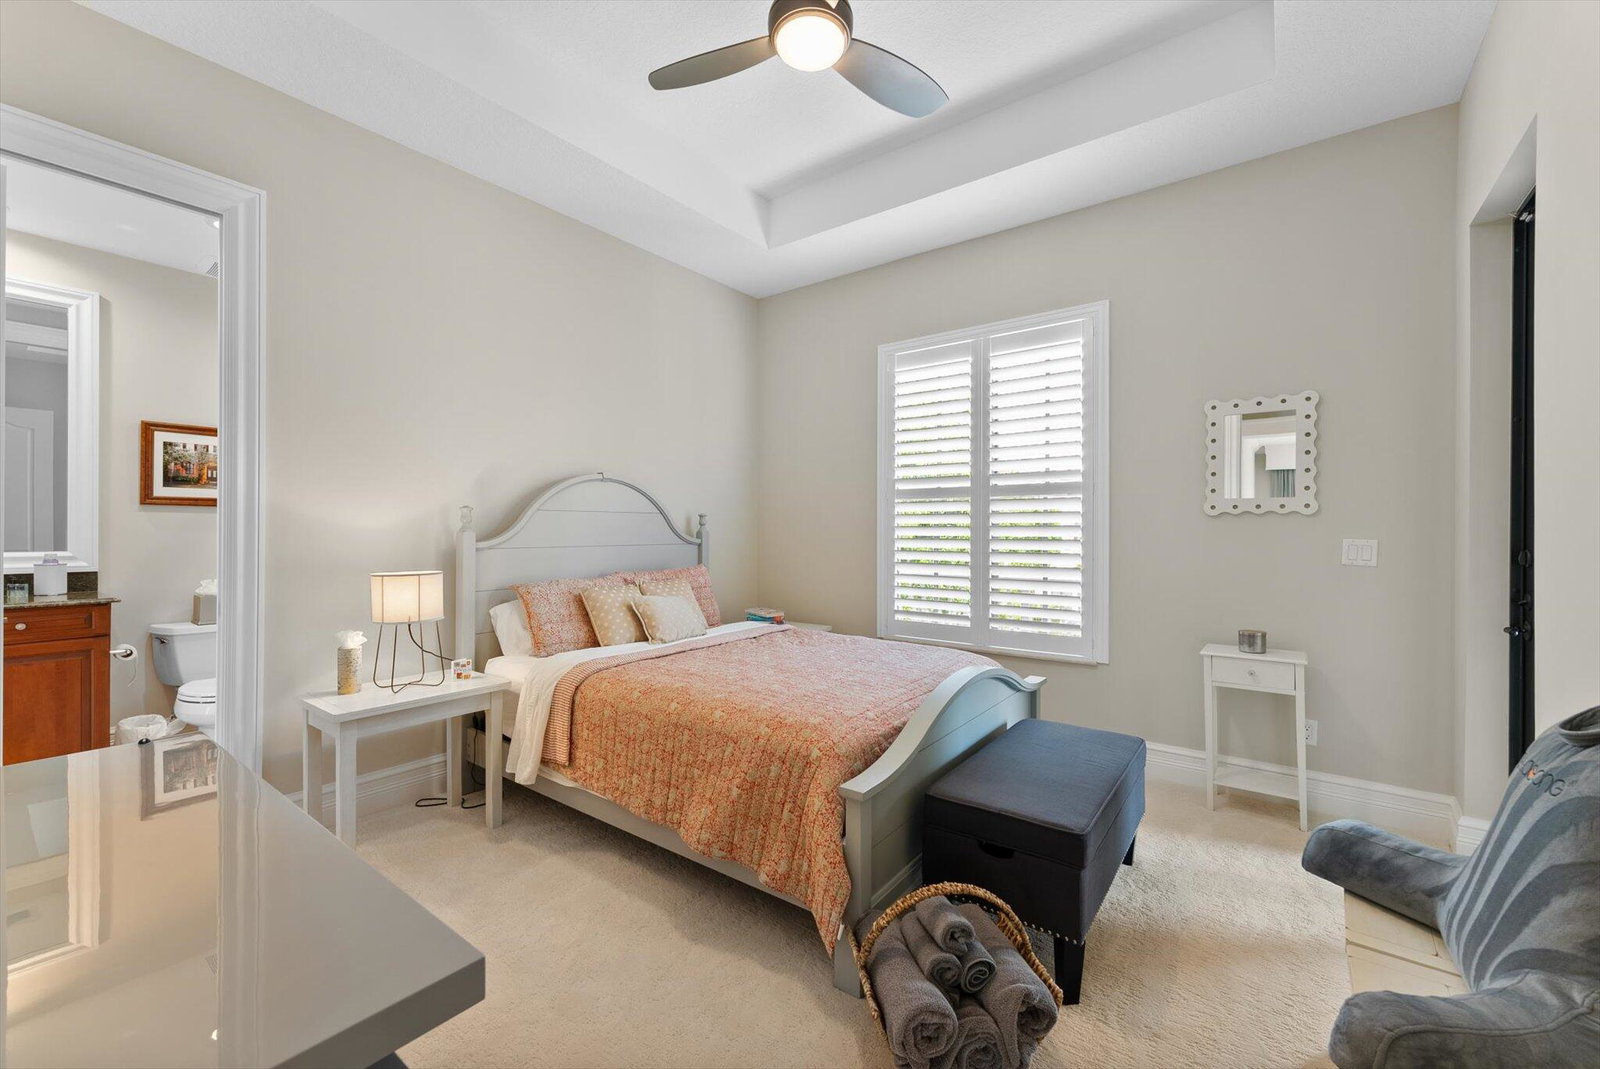
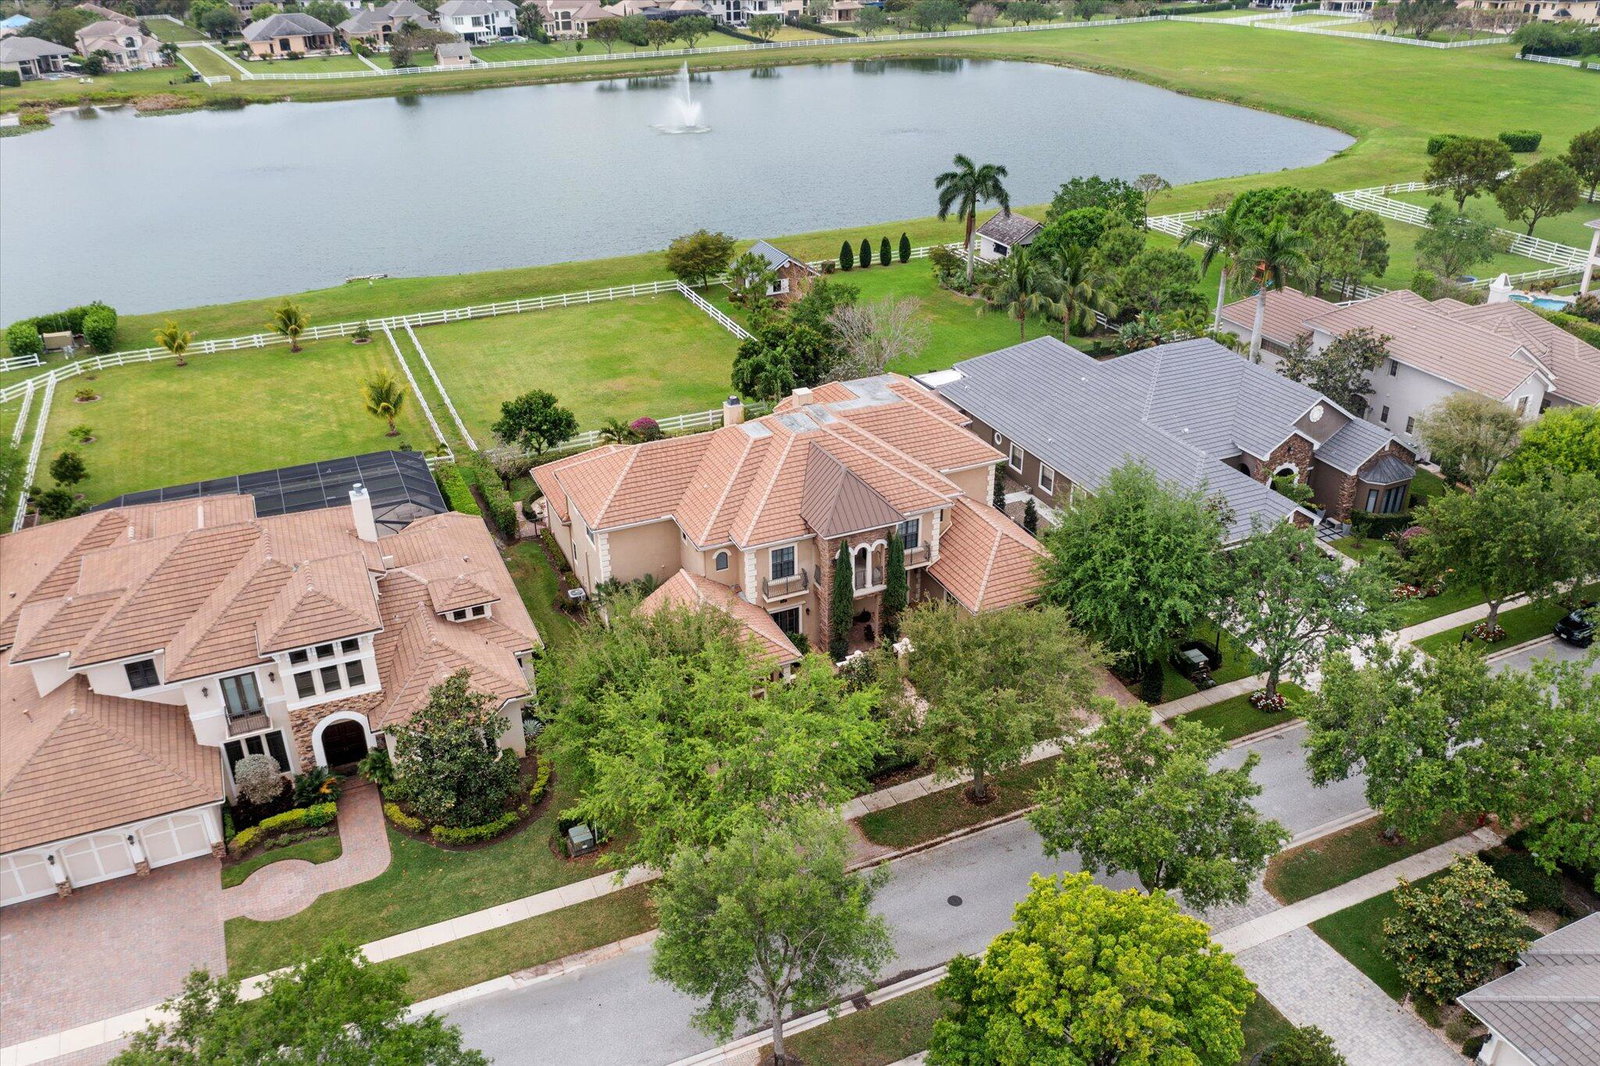
Welcome to an exceptional European Waterfront Estate nestled within the highly coveted Equus community. This awe-inspiring residence, the largest available, exudes grandeur as it sits majestically on over half an acre of meticulously landscaped grounds, complete with a 4-car garage. Rare and remarkable, this home offers a harmonious blend of expansive indoor and outdoor living spaces. Upon entering, you're greeted by a welcoming foyer that leads to the designated home office and formal dining room, setting the stage for refined living. The grandeur continues in the soaring 2-story living room, adorned with elegant arches, stately columns, and floor-to-ceiling windows that offer enchanting vistas of your private backyard sanctuary. Step outside into your secluded haven, where a heated, oval-shaped swimming pool adorned with a fountain and lighting features beckons. Adjacent, a separate soaking spa provides a tranquil retreat conveniently located just outside the primary suite. Bask in the sun's warmth on the picturesque patio before treating yourself to culinary delights from the outdoor kitchen, bar, and grill. Privacy is paramount in this serene oasis, surrounded by mature shrubs, trees, and flowers, complemented by a retractable awning for those sun-drenched days. Returning indoors to the open family/kitchen/breakfast room, you'll discover a chef's paradise with solid wooden cabinetry, an oversized prepping island, custom "Emerald" granite countertops, and a professional-grade 6-burner gas range. You can gather in the adjoining family room before stepping outside to the covered outdoor kitchen with a built-in grill, beverage fridge, and discreetly hidden TV. The primary suite on the main floor epitomizes luxury with its two opulent bathrooms and two expansive walk-in closets. French doors lead to your private spa, surrounded by meticulously manicured foliage, providing a tranquil retreat. Upstairs, discover four additional bedrooms, bathrooms, a spacious game room with a bar, and a separate balcony offering panoramic views of the pool and private 10-acre lake. Impact windows, a Whole-House Generator, and solid CBS construction assure peace of mind. Equus amenities include a Clubhouse, Tennis court, Fitness Center, Playground, Community Pool, Gated Entry, Paddocks, and trails, ensuring an unparalleled lifestyle experience for discerning residents.
/u.realgeeks.media/thekullgroup/Kull-Logo.png)
Additional Information
- Garage Spaces
- 4
- Hoa
- Yes
- Hoa Amount
- 521
- Pets Allowed
- No Pet Restrictions, Yes
- Construction
- Block
- Cooling
- Central Air, Ceiling Fan(s), Zoned
- Flooring
- Carpet, Marble, Other, Wood
- Furnished
- Negotiable
- Heating
- Central, Natural Gas, Zoned
- Restrict
- BuyerApprovalRequired
- Roof
- Concrete, Tile
- Security
- Security System Owned, Gated with Guard, Gated Community, Security Guard
- Taxes
- $25,753
- Utilities
- Cable Available, Natural Gas Available, Sewer Available, Water Available
- View
- Garden, Lake, Pool
- Private Pool
- Yes
- Amenities
- Billiard Room, Clubhouse, Equestrian Facilities, Fitness Center, Gated, Home Owners Association, Playground, Pool, Property Manager On-Site, Recreation Facilities, Sidewalks, Spa/Hot Tub, Street Lights, Tennis Court(s)
- Waterfront
- Lake Front
- Stories
- 2
- Acres
- 0.61
- Price Per Sqft
- $320
Mortgage Calculator
Listing courtesy of EXP Realty LLC. Contact:
Selling Office: EXP Realty LLC. All listings featuring the BMLS logo are provided by Beaches MLS Inc. Copyright 2026 Beaches MLS. This information is not verified for authenticity or accuracy and is not guaranteed. © 2026 Beaches Multiple Listing Service, Inc. All rights reserved.
Agent: Jacob Ross Fiato | Email: jacob@thezeoligroup.com