5413 Cassia Drive, Fort Pierce, FL 34982
- $330,000
- 3
- BD
- 2
- BA
- 1,540
- SqFt




- Sold Price
- $330,000
- List Price
- $360,000
- Days on Market
- 46
- Closing Date
- Jun 21, 2024
- MLS#
- R10975330
- Bedrooms
- 3
- Full Bathrooms
- 2
- Sq. Ft
- 1,540
- Subtype
- Single Family Residence
- County
- St. Lucie
- Subdivision
- Indian River Estates Unit 9
- Year Built
- 1979
Property Description
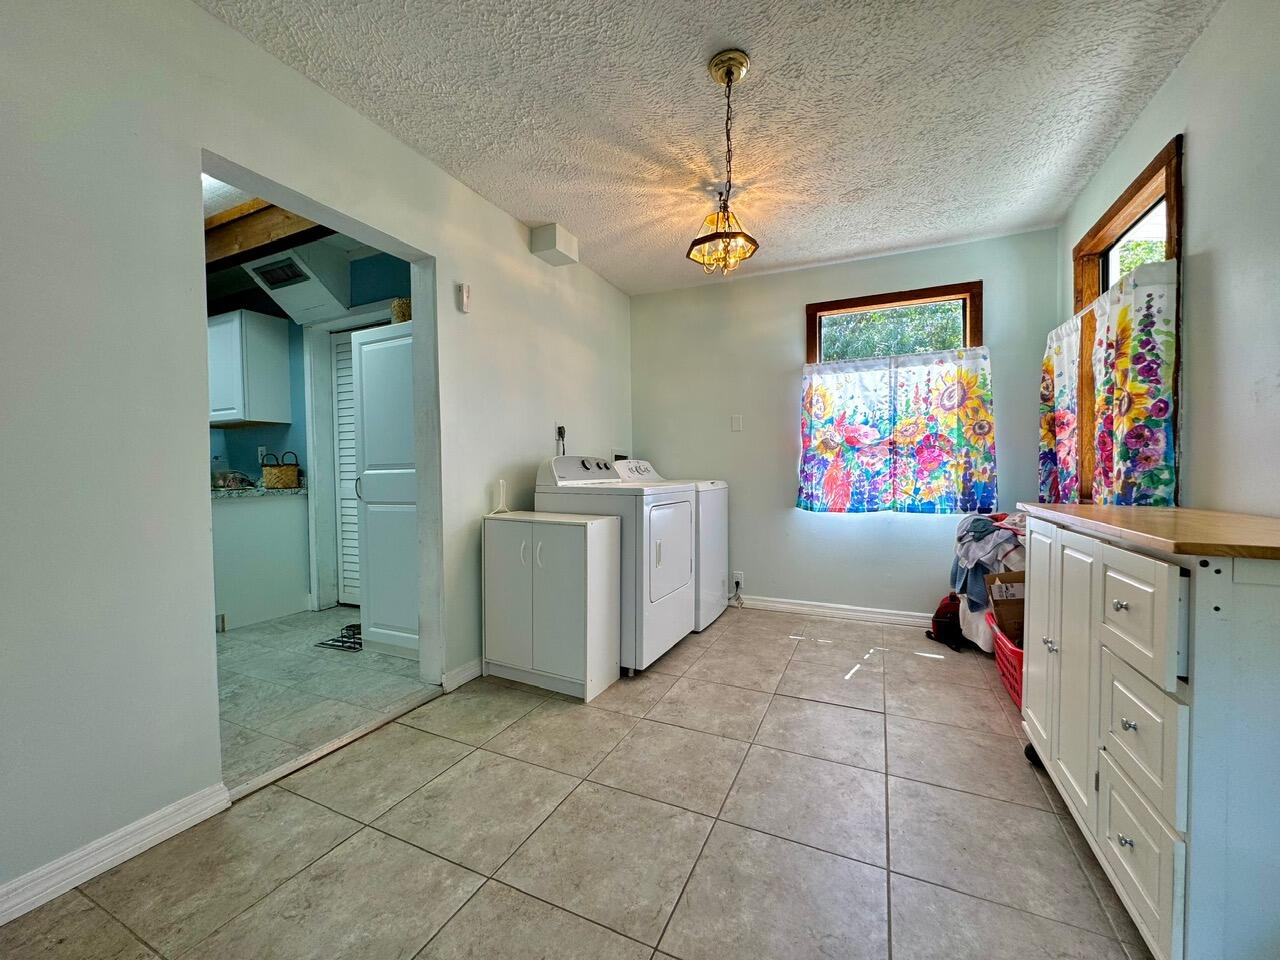
Welcome to your new oasis at 5413 Cassia Drive, a stunning property nestled in Indian River Estates in the heart of Fort Pierce, Florida. This immaculate home offers the perfect blend of comfort, style, and convenience, making it a dream come true for any discerning buyer. As you enter, you'll be greeted by a spacious mudroom, a treat for Florida homes. The ''modern-cabin'' layout seamlessly connects the living room with ample natural light streaming through large windows to the kitchen, where modern appliances, sleek countertops, and plenty of storage space await the culinary enthusiast. The master and one full bath is also located on the first floor. Upstairs, two additional bedrooms and one full bath provide flexibility for guests, a home office, or whatever your heart desires with a beautiful view overlooking the Savannahs Preserve. Step outside to discover your own private paradise. The covered porch and expansive backyard are perfect for outdoor entertaining. Located in a desirable neighborhood, this home offers convenient access to shopping, dining, parks, and top-rated schools. Whether you're seeking a peaceful retreat or a place to create lasting memories, 5413 Cassia Drive is the perfect place to call home.
/u.realgeeks.media/thekullgroup/Kull-Logo.png)
Additional Information
- Pets Allowed
- No Pet Restrictions, Yes
- Construction
- Aluminum Siding, Frame
- Cooling
- Ceiling Fan(s), Electric
- Flooring
- Carpet, Laminate
- Furnished
- Unfurnished
- Heating
- Electric
- Restrict
- NoRestrictions
- Taxes
- $389
- Utilities
- Water Available
- View
- Preserve
- Amenities
- Playground, Park
- Waterfront
- None
- Stories
- 2
- Acres
- 0.29
- Price Per Sqft
- $214
Mortgage Calculator
Listing courtesy of Coldwell Banker Realty. Contact:
Selling Office: Nugget Realty. All listings featuring the BMLS logo are provided by Beaches MLS Inc. Copyright 2026 Beaches MLS. This information is not verified for authenticity or accuracy and is not guaranteed. © 2026 Beaches Multiple Listing Service, Inc. All rights reserved.
Agent: Melissa Dahne | Email: melissa.dahne@cbrealty.com