928 Bent Creek Drive, Fort Pierce, FL 34947
- $324,000
- 3
- BD
- 2
- BA
- 1,560
- SqFt




- Sold Price
- $324,000
- List Price
- $325,000
- Days on Market
- 36
- Closing Date
- Jun 04, 2024
- MLS#
- R10975566
- Bedrooms
- 3
- Full Bathrooms
- 2
- Sq. Ft
- 1,560
- Subtype
- Single Family Residence
- County
- St. Lucie
- Subdivision
- Bent Creek Tract A-1
- Year Built
- 2020
Property Description
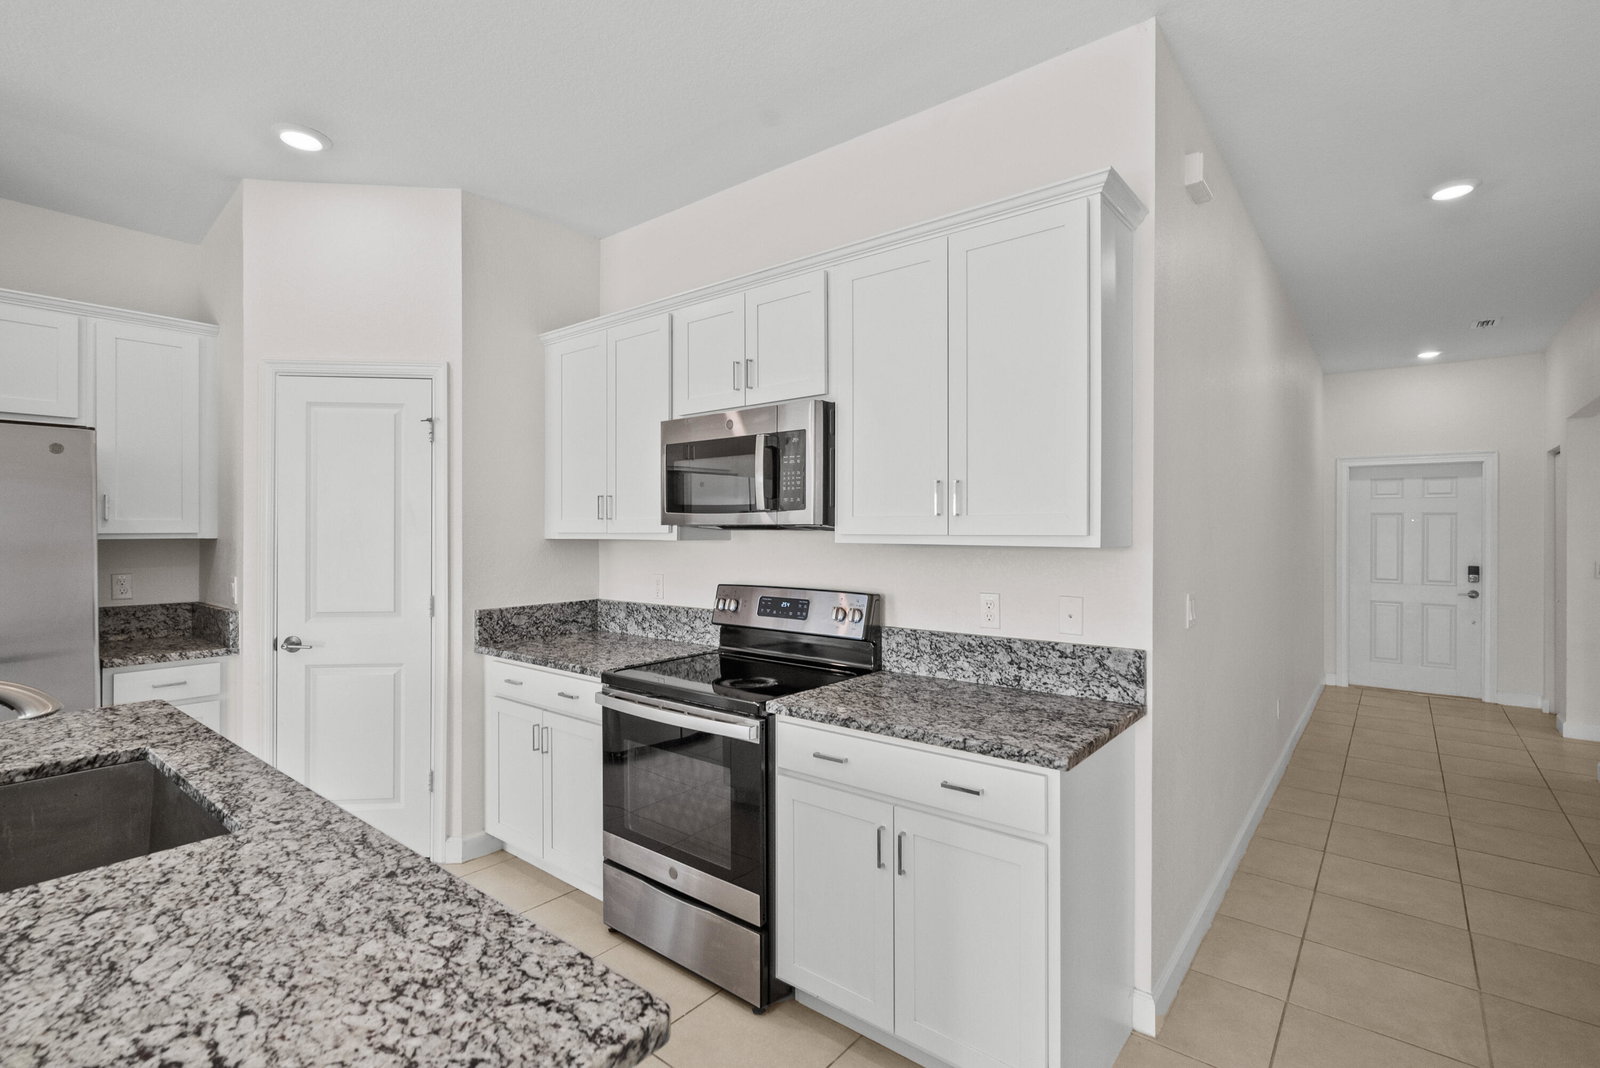
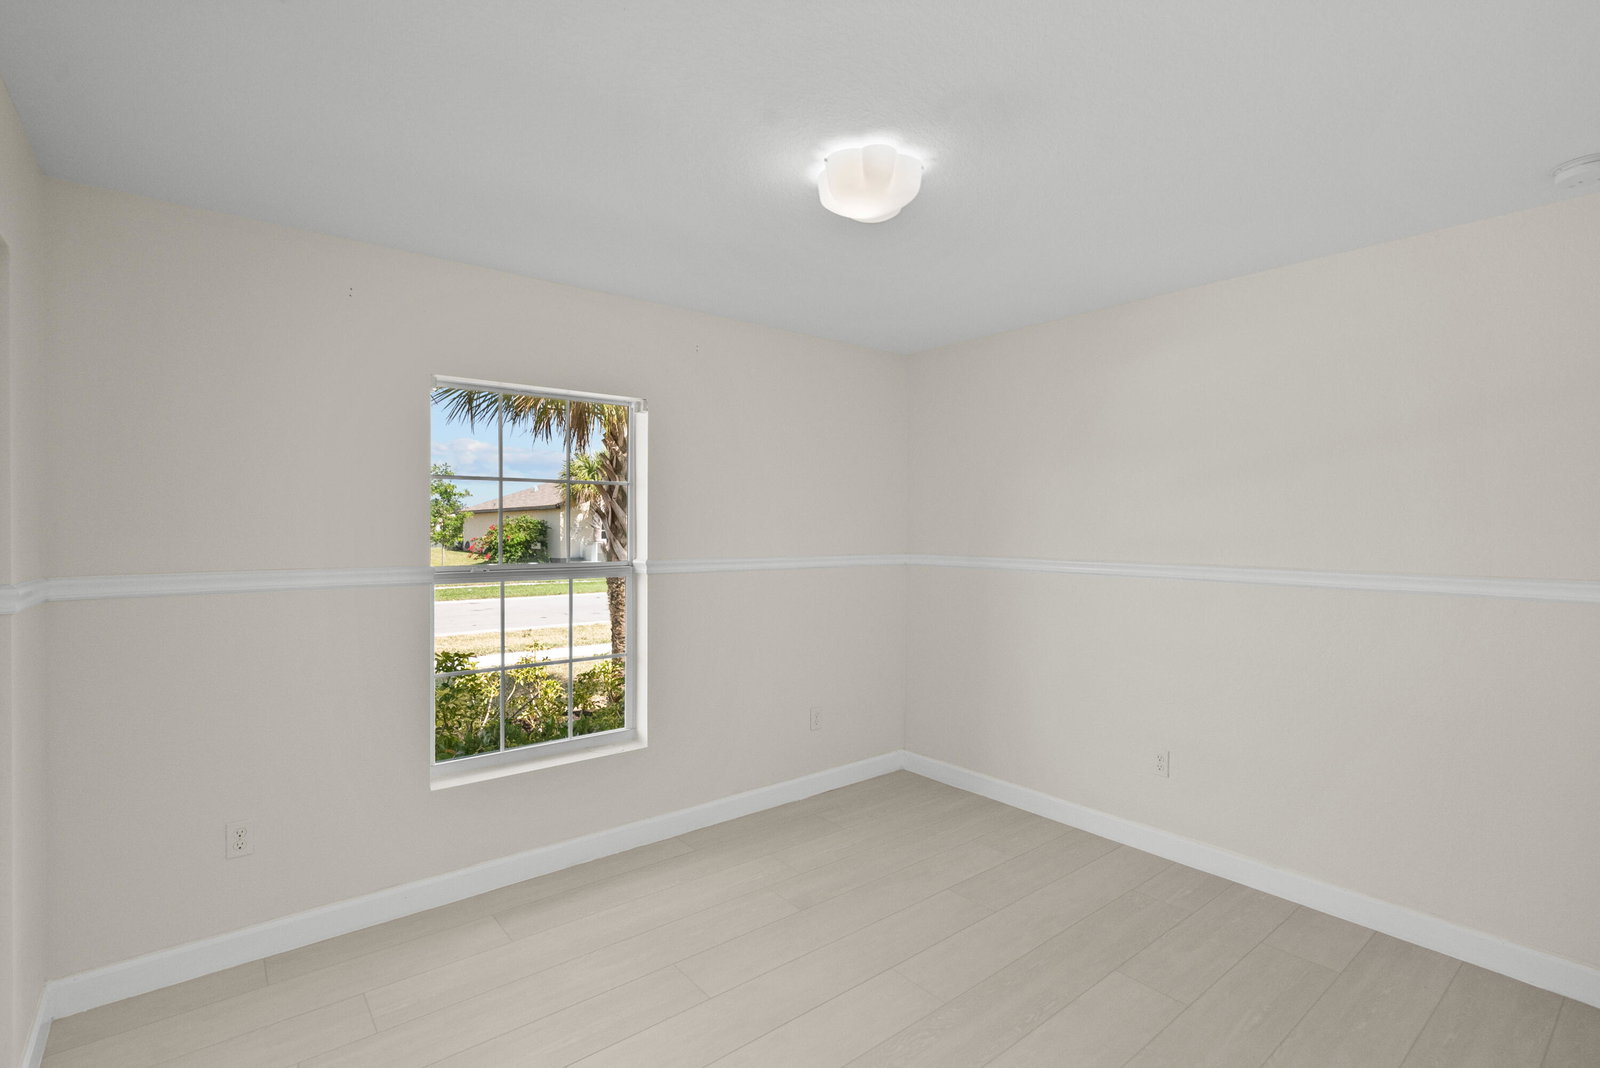
Welcome to 928 Bent Creek Drive and get a new construction home without having to wait! This is one of the most well-liked floor plans built by Lennar in 2020. Situated in a pristine gated community on a ¼ acre lot with plenty of room to add a pool. Enjoy a large kitchen with white shaker cabinets & granite countertops creating a seamless open layout connecting the dining & family room. The primary suite offers tranquility with an en-suite bath, & immense walk-in closet. 2 additional bedrooms share a full bath, completing this stylish & functional home. Tile and Luxury Vinyl Plank flooring throughout, no carpet. The HOA is only $195 per month. Smart Deadbolt/Ring doorbell/ Smart Thermostat. Expanded paver driveway and exterior patio backing up to a future park!
/u.realgeeks.media/thekullgroup/Kull-Logo.png)
Additional Information
- Garage Spaces
- 2
- Hoa
- Yes
- Hoa Amount
- 195
- Pets Allowed
- No Pet Restrictions, Yes
- Construction
- Block, Concrete
- Cooling
- Central Air, Electric
- Flooring
- Ceramic Tile, Vinyl
- Furnished
- Unfurnished
- Heating
- Central, Electric
- Restrict
- NoRestrictions
- Roof
- Composition, Shingle
- Security
- Gated Community, Smoke Detector(s)
- Taxes
- $6,630
- Utilities
- Cable Available, Sewer Available, Water Available
- View
- Other
- Amenities
- Clubhouse, Fitness Center, Home Owners Association, Picnic Area, Playground, Pool, Property Manager On-Site, Recreation Facilities, Sidewalks, Street Lights, Tennis Court(s), Trail(s)
- Waterfront
- Creek
- Stories
- 1
- Acres
- 0.20
- Price Per Sqft
- $207
- Elementary School
- Weatherbee
- Middle School
- Dan Mccarty
- High School
- Fort Pierce Westwood Academy
Mortgage Calculator
Listing courtesy of Keller Williams Realty of PSL. Contact:
Selling Office: Guardian Investment Group. All listings featuring the BMLS logo are provided by Beaches MLS Inc. Copyright 2026 Beaches MLS. This information is not verified for authenticity or accuracy and is not guaranteed. © 2026 Beaches Multiple Listing Service, Inc. All rights reserved.
Agent: Brooke Harris | Email: brooke@beachfrontbrooketeam.com