Share this with your friends


561-440-0777
Keller Williams Realty - Wellington
723 Ibis Way, North Palm Beach, FL 33408
- $5,300,000
- 5
- BD
- 6
- BA
- 4,612
- SqFt




- Sold Price
- $5,300,000
- List Price
- $5,600,000
- Days on Market
- 53
- Closing Date
- Jul 15, 2024
- MLS#
- R10981502
- Bedrooms
- 5
- Full Bathrooms
- 5
- Half Bathrooms
- 1
- Sq. Ft
- 4,612
- Subtype
- Single Family Residence
- County
- Palm Beach
- Subdivision
- North Palm Beach Village Of 2
- Year Built
- 2024
Property Description
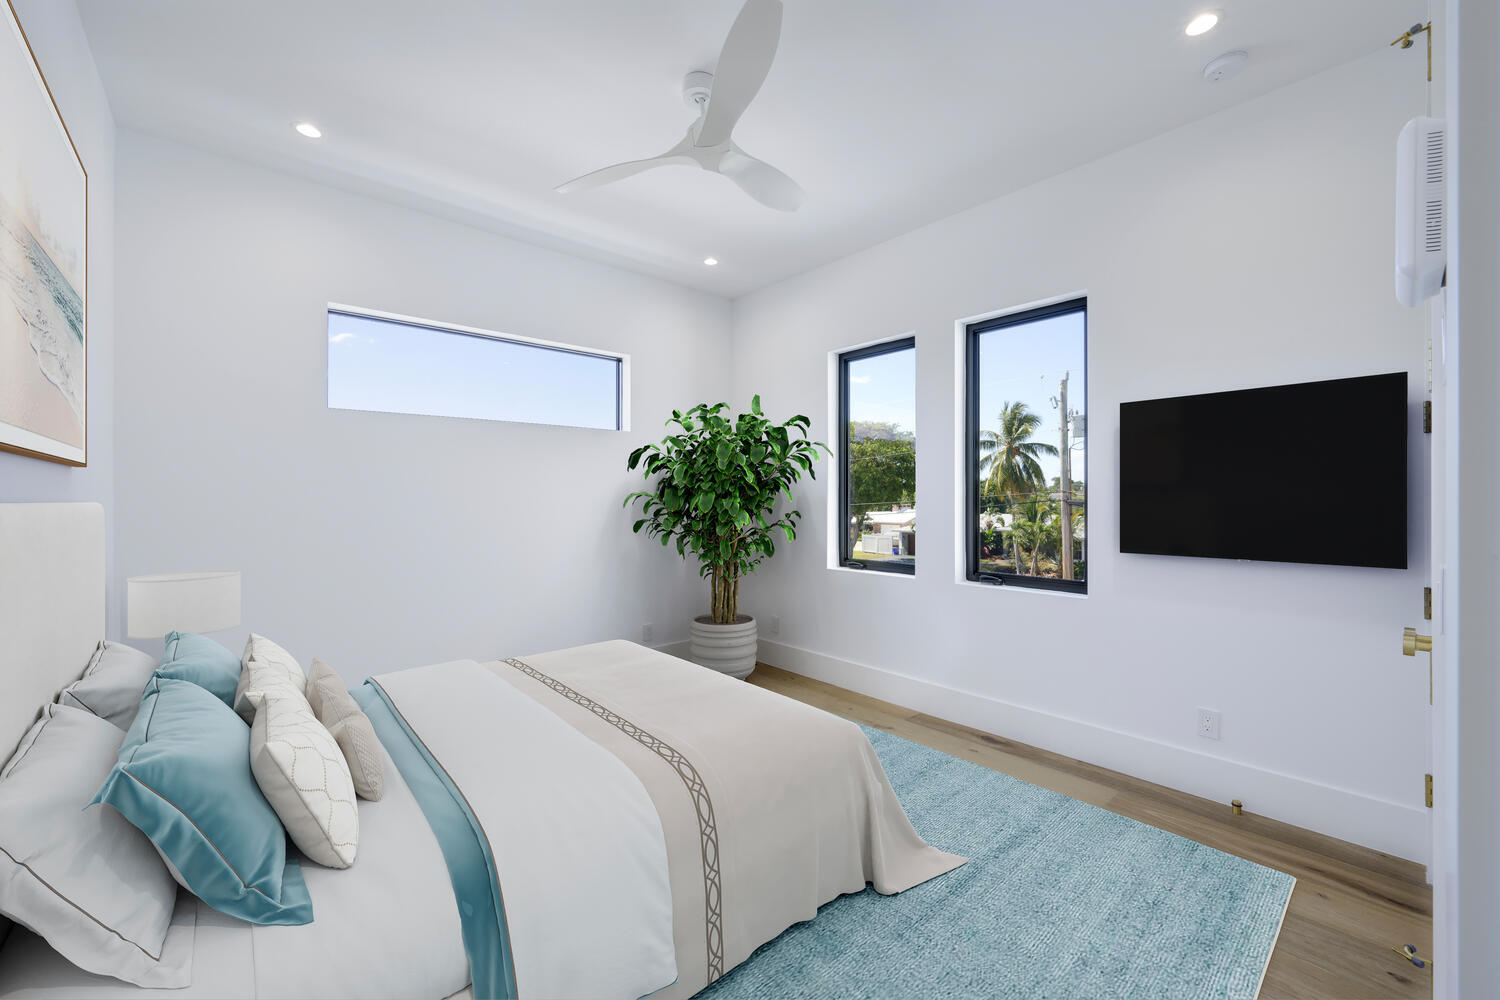
Immerse Yourself in Waterfront Luxury: Exquisite 5-Bedroom, 5.5-Bathroom 3.5 Car Garage, New Construction Awaits This stunning new build masterpiece, boasting a spacious 4,612 sq ft of living space on a sprawling 12,600 sq ft property, redefines waterfront living. Breathtaking water views, expansive living areas, and top-of-the-line finishes create a haven designed for luxurious living and effortless entertaining. As you arrive, the dramatic marble driveway sets the stage for the grandeur that awaits. Step inside and be greeted by the warmth of 9.5'' engineered wood floors flowing seamlessly throughout the downstairs living areas. The heart of the home lies in the gourmet kitchen, a chef's dream. Custom white shaker cabinetry provides ample storage, while full marble backsplashes add a a touch of elegance. Prepare culinary masterpieces with a powerful Wolf 48" dual fuel range, a whisper-quiet Sub-Zero 72" refrigerator and two Cove dishwashers. An oversized island with waterfall edge Arasbescato Corchia Honed marble countertops offers additional prep space and a perfect spot for casual gatherings, all illuminated by beautiful cabinet lighting. Ascend the staircase, where the beautiful wood floors continue, and arrive at the private sanctuary of the master suite. Unwind in the morning bar before stepping out to the private balcony and soaking in the mesmerizing water views. The luxurious bathroom boasts his and hers walk-in closets, a three-head shower with a handheld sprayer, and a freestanding soaking tub, all finished with high-quality Blizzard marble countertops. This exceptional home caters to everyone's needs. A downstairs queen suite with a private bathroom offers a comfortable haven for guests, while additional bedrooms upstairs boast ensuite bathrooms and large closets. Some even enjoy access to a balcony overlooking the pool and water, further blurring the lines between indoor and outdoor living. Unmatched convenience awaits. Two laundry rooms, one on each floor, are equipped with washer and dryer sets (the upstairs laundry room features two sets!). An elevator ensures effortless accessibility throughout the home, and the spacious 3-car garage with 12' ceilings allows for car lifts, a dream come true for car enthusiasts. Plus, a 6-zone Sonos system lets you control music throughout the home, while surround sound in the living room creates a cinema-like experience. Venture outside to your private oasis. Relax by the sparkling, heated saltwater pool and spa, prepare culinary delights in the summer kitchen, or rinse off under the outdoor shower. The expansive 12,600 sq ft lot provides ample green space for family fun, while boaters will cherish the private dock with a 24,000 lb. boat lift, offering direct ocean access. This magnificent waterfront estate is a rare gem, offering unparalleled luxury, seamless indoor/outdoor living, and top-of-the-line amenities. It's a dream home waiting to be yours.
/u.realgeeks.media/thekullgroup/Kull-Logo.png)
Additional Information
- Garage Spaces
- 3
- Pets Allowed
- Yes
- Construction
- Block
- Cooling
- Central Air, Ceiling Fan(s), Electric
- Flooring
- Marble, Other, Wood
- Furnished
- Unfurnished
- Heating
- Central, Electric
- Restrict
- NoRestrictions
- Roof
- Concrete, Tile
- Taxes
- $29,190
- Utilities
- Cable Available, Natural Gas Available, Sewer Available, Water Available
- View
- Canal, Pool
- Private Pool
- Yes
- Amenities
- Basketball Court, Boat Facilities, Boating, Clubhouse, Dog Park, Fitness Center, Golf Course, Library, Park, Pickleball, Playground, Pool, Putting Green(s), Sidewalks, Sports Fields, Street Lights, Tennis Court(s), Trail(s)
- Waterfront
- Canal Front, Fixed Bridge, Navigable Water, Seawall
- Stories
- 2
- Price Per Sqft
- $1,149
- Elementary School
- The Conservatory School at North Palm Beach
- Middle School
- Howell L. Watkins
- High School
- Palm Beach Gardens
Mortgage Calculator
Listing courtesy of The Keyes Company (PBG). Contact: 561-722-1169
Selling Office: Premier Properties of South Fl. All listings featuring the BMLS logo are provided by Beaches MLS Inc. Copyright 2026 Beaches MLS. This information is not verified for authenticity or accuracy and is not guaranteed. © 2026 Beaches Multiple Listing Service, Inc. All rights reserved.
Agent: Kevin M Spina | Email: kevinspina@thespinagroup.com