2825 SW 117th Avenue, Davie, FL 33330
- $2,200,000
- 5
- BD
- 5
- BA
- 6,449
- SqFt






- Sold Price
- $2,200,000
- List Price
- $2,400,000
- Days on Market
- 165
- Closing Date
- Oct 22, 2024
- MLS#
- R10986739
- Bedrooms
- 5
- Full Bathrooms
- 4
- Half Bathrooms
- 1
- Sq. Ft
- 6,449
- Subtype
- Single Family Residence
- County
- Broward
- Subdivision
- Sunshine Groves
- Year Built
- 1978
Property Description
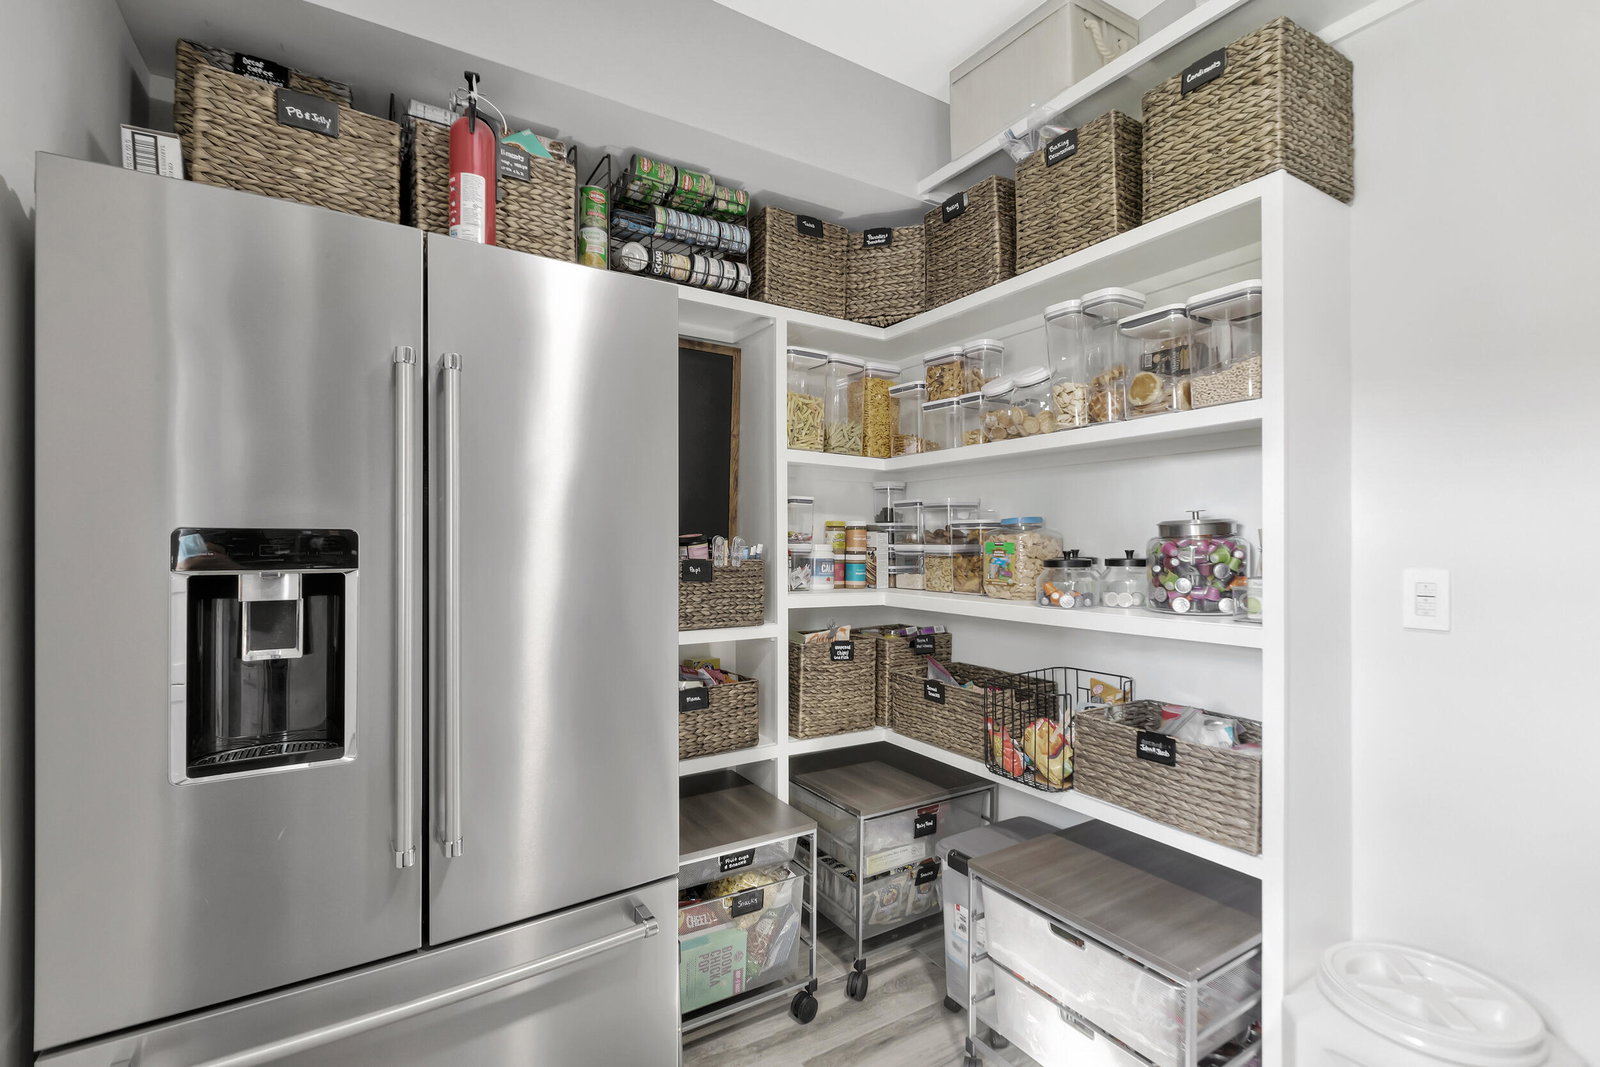
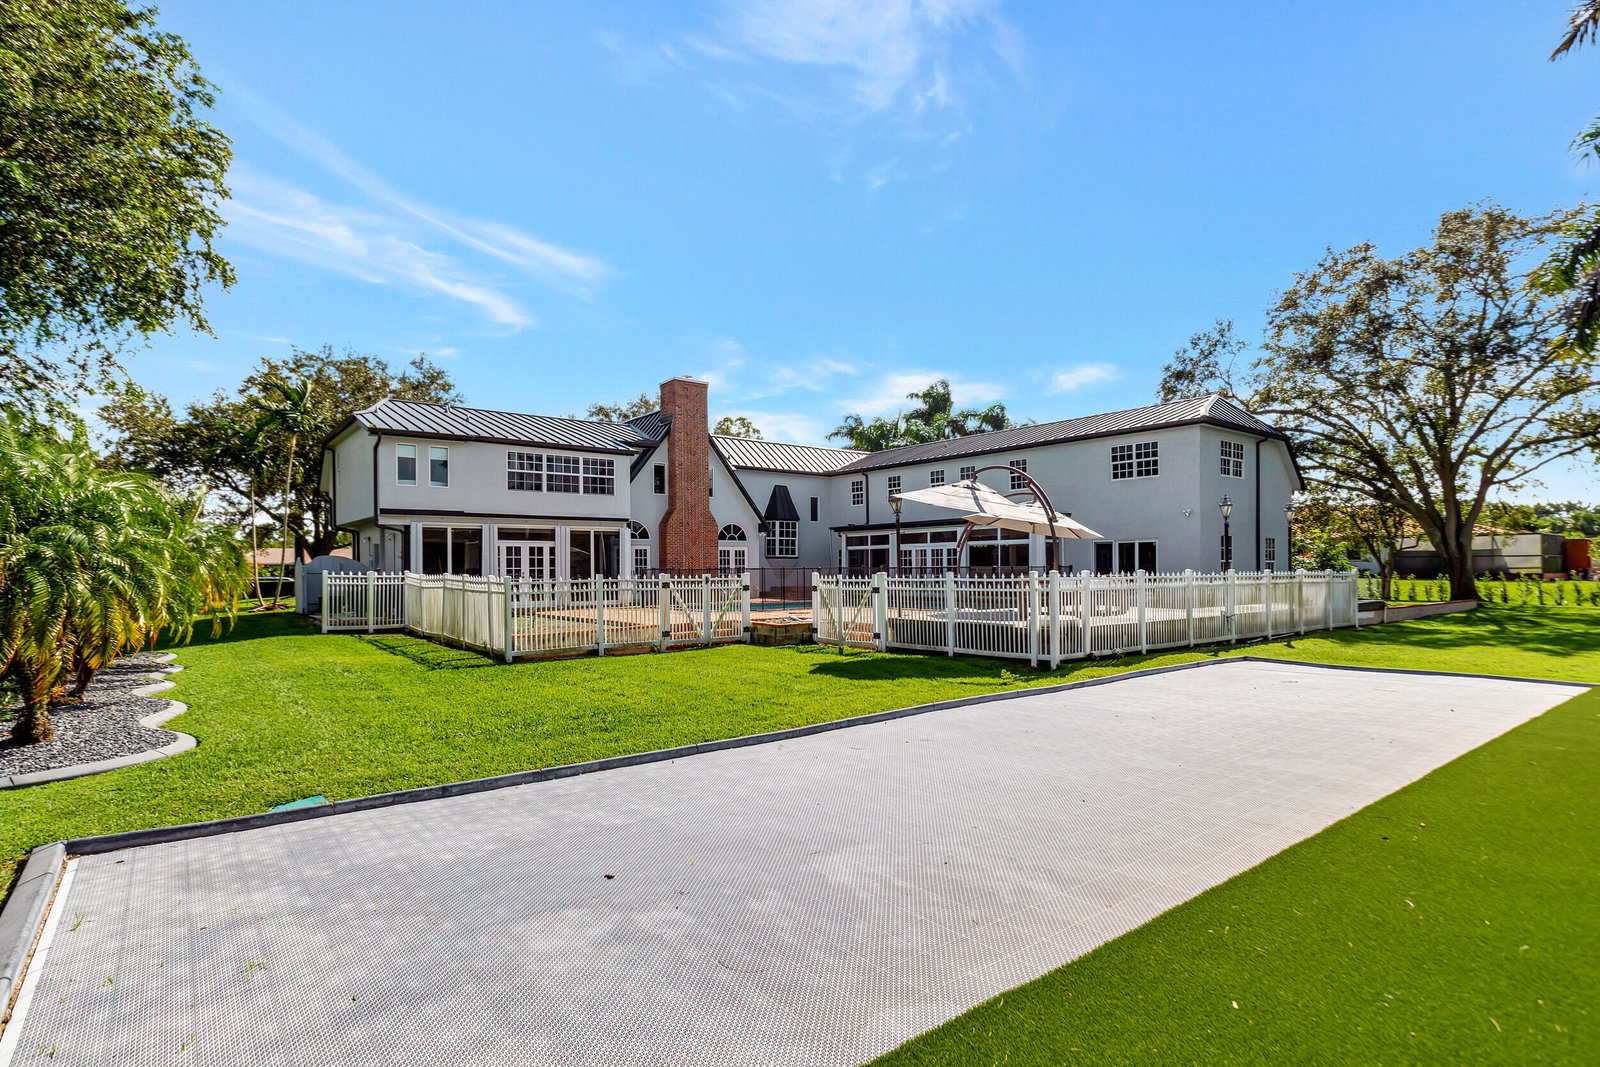
Elegantly renovated custom estate home has 6500 square feet of living space under air with canal views and no visual back neighbors. 5 bedrooms, 4.5 bathrooms, large custom eat-in kitchen, formal living, formal dining, den/office, library, gym and 2 car garage. Custom kitchen has two islands, two sinks, two dishwashers, professional appliances, gas range and double oven, Cambria quartz counters, custom cabinetry, and a walk-in pantry/mudroom that has a service entry. Master is in a private wing, has an office nook, and a separate shoe and bag closet. All bedrooms have custom window treatments and built-in closets with lighting. Home has a 250 gallon propane tank, central vac, security system, indoor and outdoor cameras, 4 holes of putting green, a large playground with turf, and large turf area on side. Double staircase entry and an additional back staircase for convenience. Newer roof (2020, double strapped), Impact windows throughout except sliders on pool (sliders have accordion shutters- full wind mitigation), 2 of 3 A/C's new (2021), 2 new electric panels, new stucco. Renovation included all new flooring, kitchen, bathrooms, all appliances, fixtures, lighting. Epoxy garage with Tesla/EV car charger, UV/in AC units, crystal chandeliers, solid core doors, and many more upgrades. Majestic Groves is a private established neighborhood with custom homes on 1+ acre lots nearby great schools. No HOA, no restrictions. RV, boat, horses/cows/animals permitted. Property is deeded halfway into the road and halfway into the canal.
/u.realgeeks.media/thekullgroup/Kull-Logo.png)
Additional Information
- Garage Spaces
- 2
- Pets Allowed
- No Pet Restrictions, Yes
- Construction
- Frame, Stucco
- Cooling
- Central Air, Ceiling Fan(s), Zoned
- Flooring
- Laminate, Marble, Wood
- Furnished
- Unfurnished
- Heating
- Central
- Restrict
- NoRestrictions
- Roof
- Metal
- Security
- Security System, Fire Alarm, Motion Detectors, Smoke Detector(s)
- Taxes
- $19,165
- Utilities
- Cable Available, Underground Utilities, Water Available
- View
- Canal, Other, Pool
- Private Pool
- Yes
- Amenities
- Equestrian Facilities, Putting Green(s), Street Lights, Trail(s)
- Stories
- 2
- Acres
- 1.25
- Price Per Sqft
- $341
- Elementary School
- Silver Ridge
- Middle School
- Indian Ridge
- High School
- Western
Mortgage Calculator
Listing courtesy of Scuttina Signature Real Estate Group, LLC. Contact:
Selling Office: Compass Florida, LLC. All listings featuring the BMLS logo are provided by Beaches MLS Inc. Copyright 2026 Beaches MLS. This information is not verified for authenticity or accuracy and is not guaranteed. © 2026 Beaches Multiple Listing Service, Inc. All rights reserved.
Agent: James Scuttina | Email: jscuttina@scuttinasignature.com