Share this with your friends


561-440-0777
Keller Williams Realty - Wellington
12 Oakwood Drive, Sewalls Point, FL 34996
- $1,231,888
- 3
- BD
- 4
- BA
- 3,706
- SqFt




- Sold Price
- $1,231,888
- List Price
- $1,495,888
- Days on Market
- 58
- Closing Date
- Oct 02, 2024
- MLS#
- R10989569
- Bedrooms
- 3
- Full Bathrooms
- 3
- Half Bathrooms
- 1
- Sq. Ft
- 3,706
- Subtype
- Single Family Residence
- County
- Martin
- Subdivision
- Oakwood Subdivision
- Year Built
- 1997
Property Description
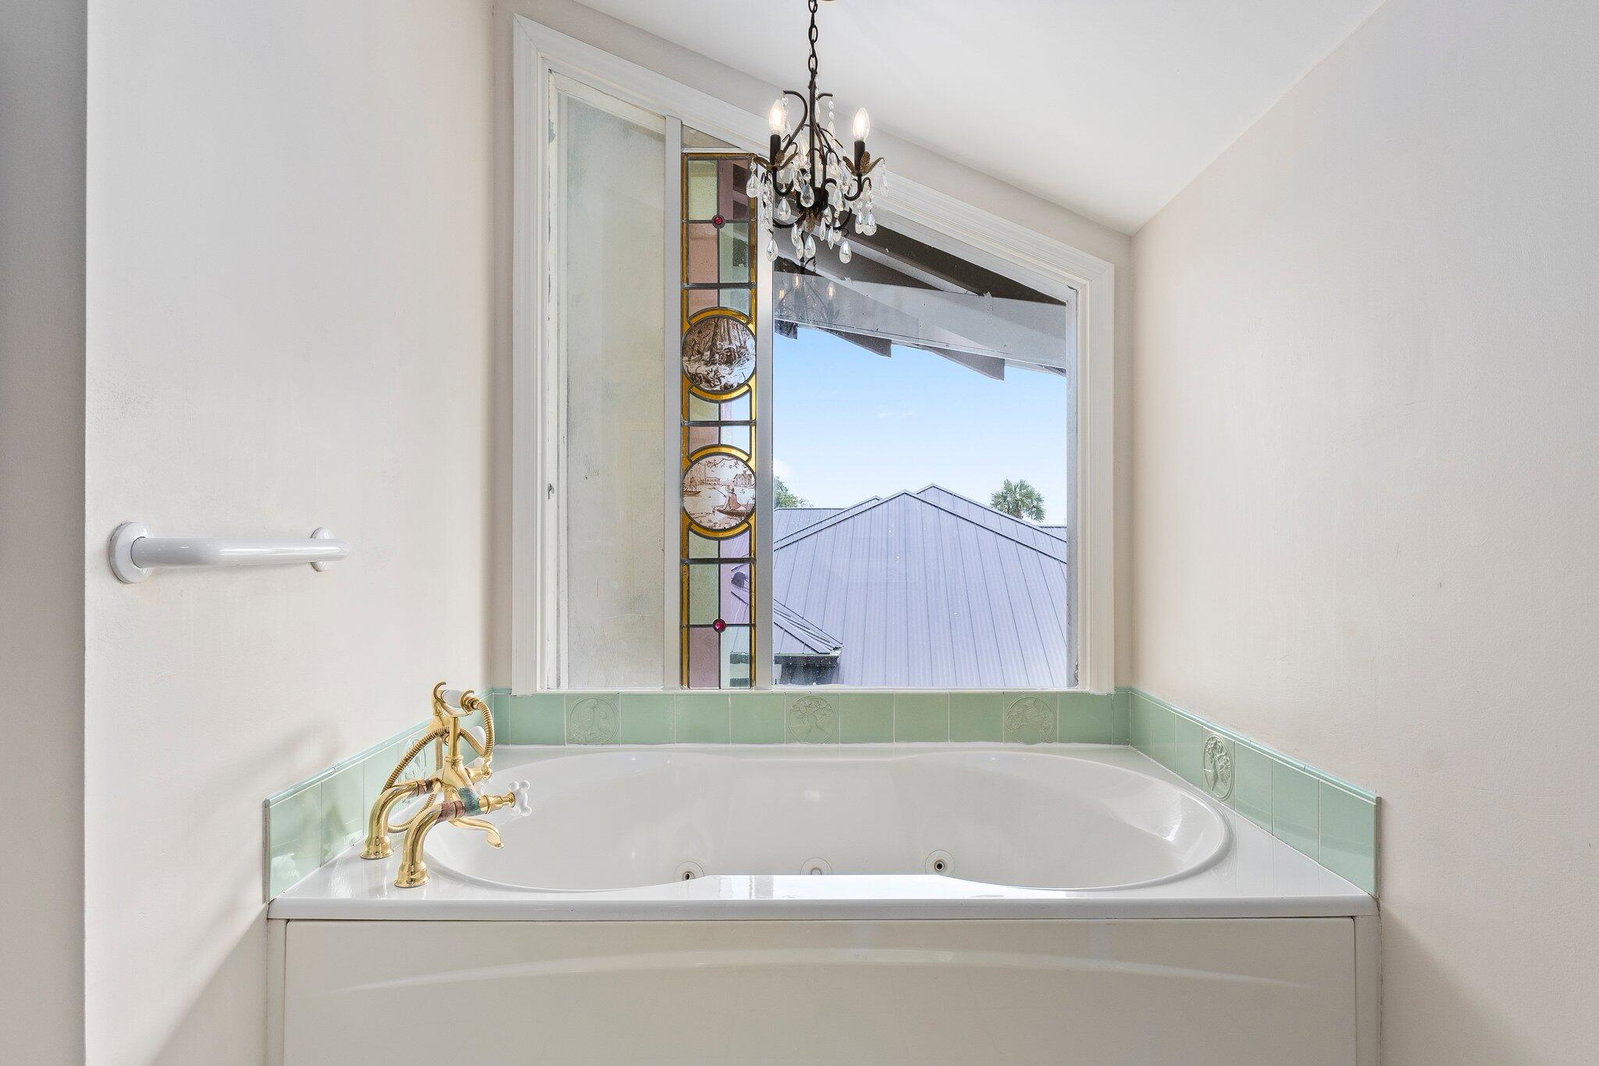
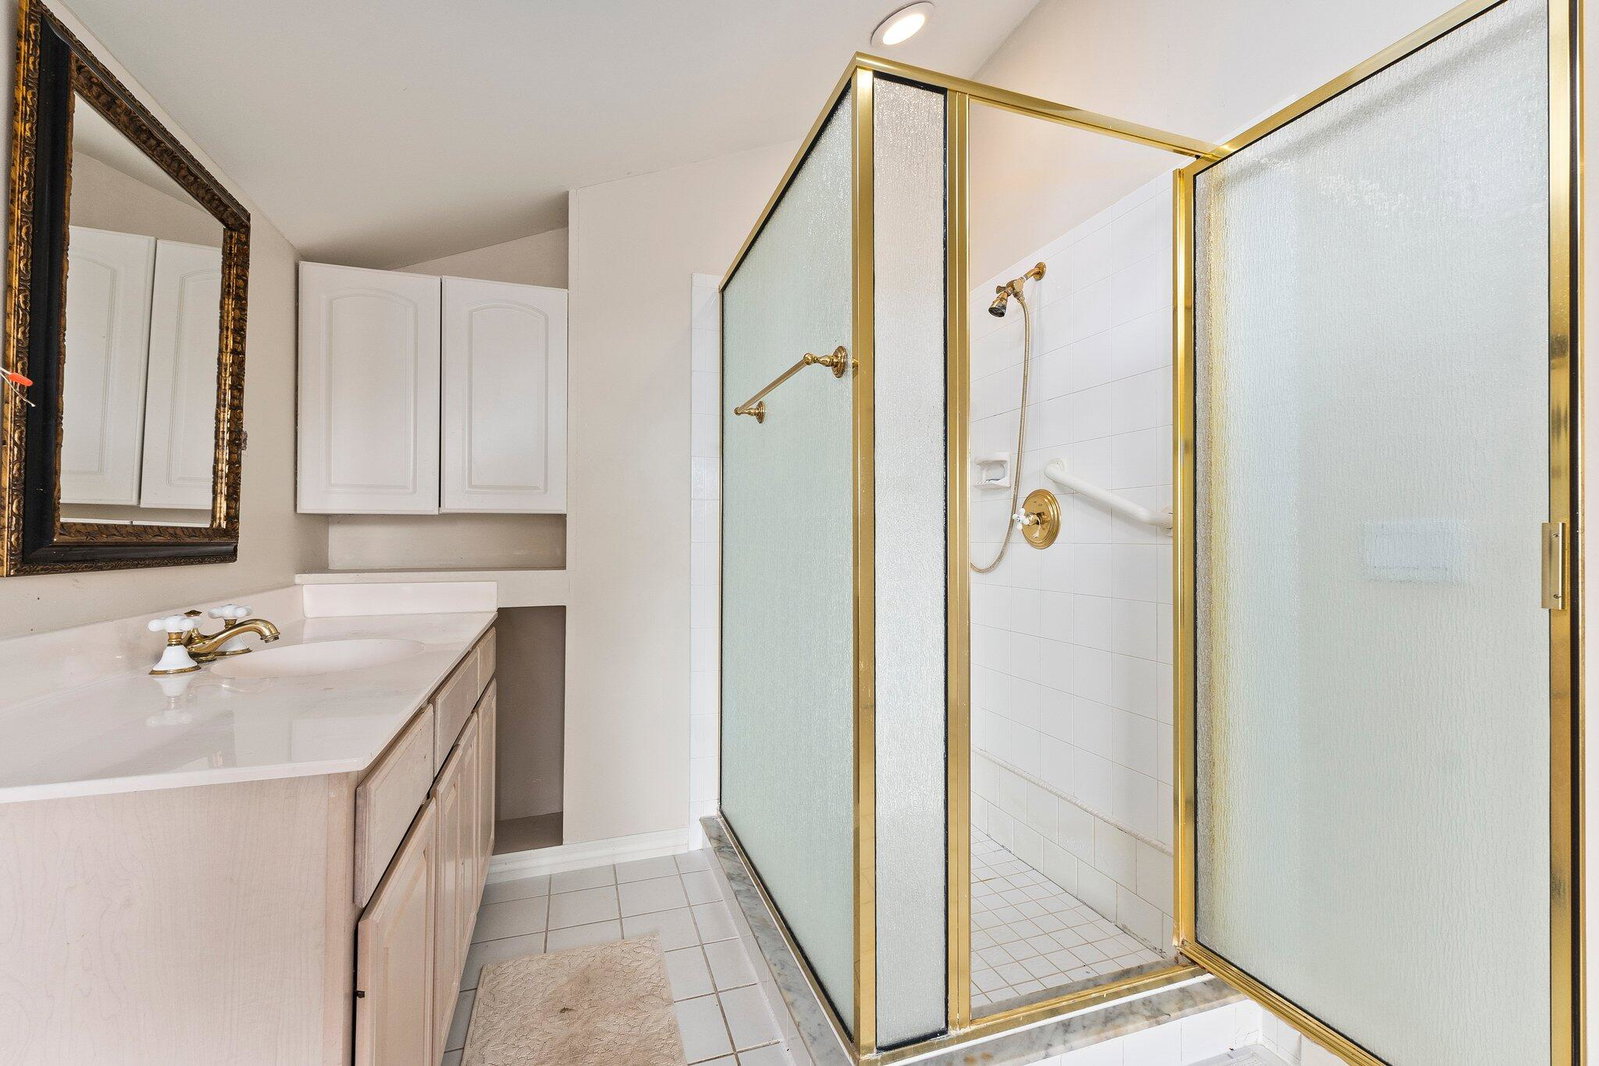
Situated within the prestigious enclave of South Sewall's Point, this contemporary home epitomizes luxury living at its finest. Surrounded by the world's most unique mansions in the area offering, location, location, location. The property welcomes you with a grand circular driveway, lined by mature oak trees, leading to a solid copper double-door entrance that opens into a sophisticated foyer adorned with stunning floor-to-ceiling-stained glass. Inside, boasts a French-style living area with high-volume ceilings, creating a spacious atmosphere of elegance. Discover this unique architect's personal home designed with meticulous attention to detail, offering luxurious amenities for unparalleled comfort. The property provides peace of mind with its Sewall's Point address, elevated 50 ft above sea level, and safely situated outside of flood zones. This exceptional home presents a rare opportunity to experience contemporary luxury living in one of Florida's most coveted neighborhoods.
/u.realgeeks.media/thekullgroup/Kull-Logo.png)
Additional Information
- Garage Spaces
- 2
- Pets Allowed
- Yes
- Construction
- Block, Concrete
- Cooling
- Ceiling Fan(s), Electric, Zoned
- Flooring
- Ceramic Tile, Marble
- Furnished
- Unfurnished
- Heating
- Central, Electric, Zoned
- Restrict
- NoRestrictions
- Roof
- Metal
- Taxes
- $15,904
- Utilities
- Water Available
- View
- Garden
- Amenities
- None
- Waterfront
- None
- Stories
- 2
- Acres
- 0.46
- Price Per Sqft
- $332
- Elementary School
- Felix A. Williams
- Middle School
- Stuart
- High School
- Jensen Beach
Mortgage Calculator
Listing courtesy of RE/MAX Select Group. Contact:
Selling Office: RE/MAX Select Group. All listings featuring the BMLS logo are provided by Beaches MLS Inc. Copyright 2026 Beaches MLS. This information is not verified for authenticity or accuracy and is not guaranteed. © 2026 Beaches Multiple Listing Service, Inc. All rights reserved.
Agent: Patrick A Stracuzzi Sr | Email: pat@stracuzzi.com